
Office Refurbishment Project Management: The 2026 Technical Checklist
- OMNIA Building Consultants

- 11 minutes ago
- 11 min read
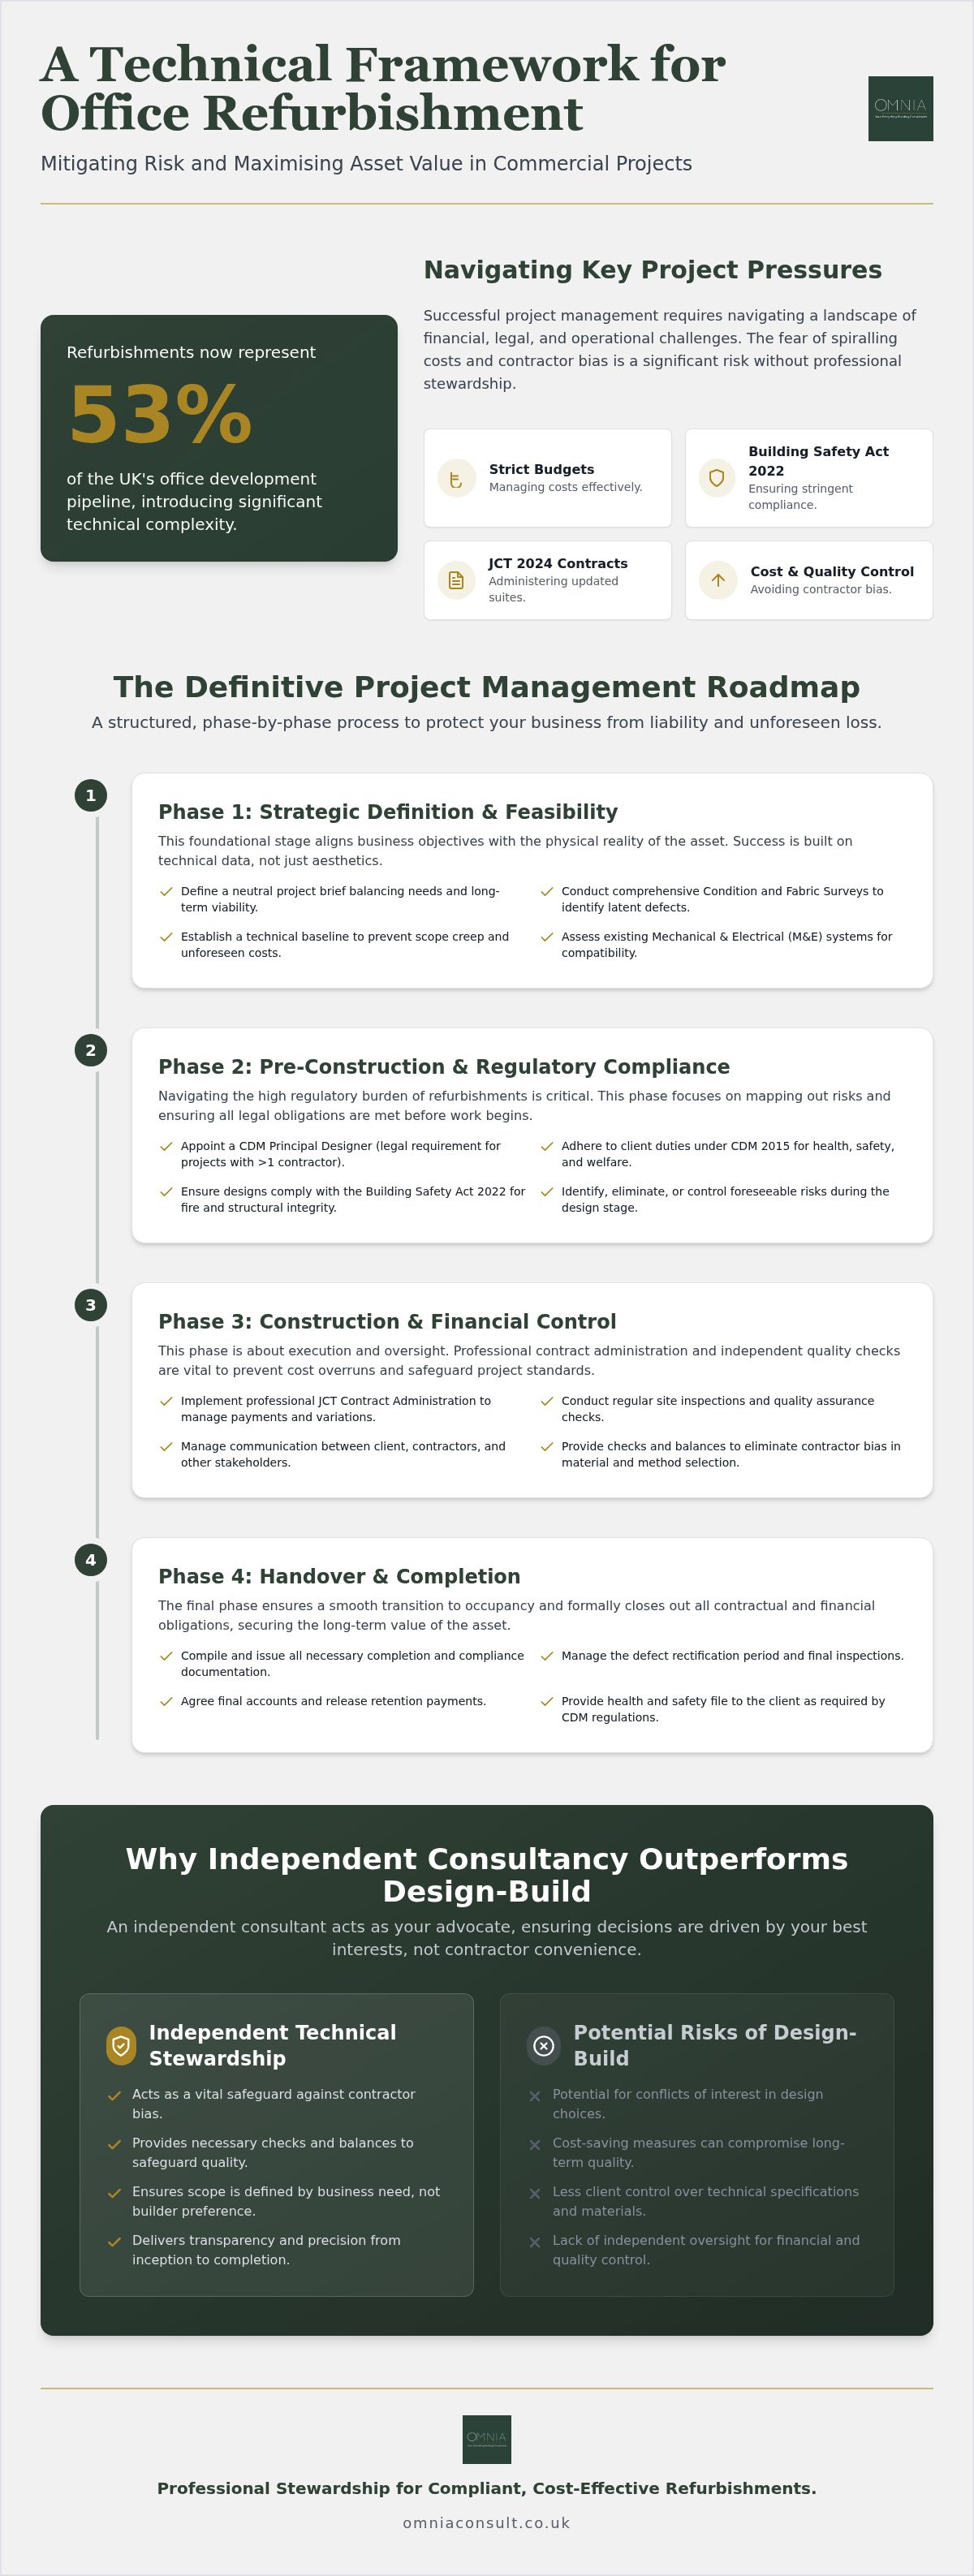
Did you know that refurbishments now represent 53% of the office development pipeline across the UK's major cities? Whilst the shift toward revitalising existing assets is a sustainable choice, it often introduces a level of technical complexity that can quickly overwhelm even the most experienced facilities manager. You likely recognise the pressure of maintaining a strict budget whilst navigating the intricate requirements of the Building Safety Act 2022 and the newly updated JCT 2024 contract suite.
We understand that the fear of spiralling costs or contractor bias in design-build models can make the process feel like a significant risk. This guide provides a comprehensive technical framework for office refurbishment project management, ensuring your project remains compliant and professionally handled from inception to completion. By following this roadmap, you can move away from the uncertainty of health and safety obligations and toward a position of informed control. We will outline the essential milestones of professional stewardship, showing you how to mitigate financial and legal risks whilst creating a workspace that truly enhances your long-term asset value.
Table of Contents
Establishing a Robust Framework for Office Refurbishment
Successful projects aren't born from sketches; they're built on technical data. Effective office refurbishment project management requires a fundamental shift in perspective, moving away from purely aesthetic goals toward a deep understanding of the building's physical limits. Aligning your business objectives with the constraints of the asset ensures that your vision doesn't collide with structural reality halfway through the programme.
It's vital to distinguish between a cosmetic fit-out and a structural refurbishment. Whilst the former focuses on finishes and furniture, the latter addresses the building's core integrity and performance. An independent consultant provides a neutral project brief, acting as a vital safeguard against contractor bias. Their role is to ensure the scope is defined by what the building actually needs and what your business requires, rather than what a construction firm prefers to deliver. This technical stewardship begins long before the first design is drawn, setting a standard for transparency and precision.
Defining the Brief and Strategic Objectives
Your brief should balance immediate occupancy needs with the long-term viability of the asset. In 2026, this almost always involves creating spaces that support hybrid working behaviours and high-density collaboration zones. The Renovation Process involves several distinct phases, but the strategic definition is the most critical for financial stability. You must establish a clear hierarchy of "must-have" technical requirements, such as upgraded ventilation for wellness standards or modular power grids. By fixing these objectives early, you prevent the scope creep that leads to spiralling costs and missed deadlines.
Conducting Comprehensive Condition and Fabric Surveys
You can't manage what you haven't measured. A commercial building condition survey is the essential first step in establishing a technical baseline. This survey identifies latent defects in the building fabric, such as damp, structural fatigue, or hazardous materials, which often remain hidden during a standard walkthrough. Identifying these issues early allows you to factor them into the budget rather than facing "unforeseen" costs during the construction phase.
It's equally important to assess existing Mechanical and Electrical (M&E) systems for compatibility. With tender price inflation expected to rise to 3.5% in 2026, discovering that your HVAC system cannot support the new layout mid-project is a financial risk you don't want to take. A proactive survey ensures your office refurbishment project management remains grounded in reality, protecting both your timeline and your bottom line.
Ensuring Regulatory Compliance and CDM 2015 Obligations
Refurbishment projects often carry a significantly higher regulatory burden than new builds because you're dealing with the "known unknowns" of an existing structure. Unlike a blank canvas, a refurbishment requires you to manage risks amongst occupied spaces, existing fire escape routes, and potentially hazardous materials like asbestos. CDM 2015 is the primary framework for managing health, safety, and welfare on UK construction projects. Under these regulations, the client holds the ultimate legal responsibility for ensuring that a project is properly managed. It's often helpful to seek professional regulatory compliance support early to map out these risks and protect your leadership team from liability.
The intersection of Building Regulations and modern office design has become even more critical following the implementation of the Building Safety Act 2022. These laws demand more stringent oversight of fire safety and structural integrity, particularly when altering the internal layout of a commercial asset. Adhering to CDM 2015 Obligations isn't merely a box-ticking exercise; it's a vital component of protecting your staff and the long-term value of your property. Professional oversight ensures that every design decision is vetted for safety before a single contractor arrives on site.
The Role of the CDM Principal Designer
If your project involves more than one contractor, you're legally required to appoint a CDM Principal Designer in writing. This role is a cornerstone of effective office refurbishment project management. The Principal Designer takes the lead during the pre-construction phase, identifying, eliminating, or controlling foreseeable risks. They co-ordinate health and safety information amongst the design team, ensuring that architects and engineers work together to create a safe environment for both the construction phase and the eventual occupants.
Navigating Planning Permission and Listed Building Consent
Determining whether your refurbishment requires formal planning permission is a critical early milestone. Whilst many internal fit-outs fall under permitted development, significant changes to the building's exterior or its intended use often require a formal application. The complexity increases for a grade 2 listed building, where you must secure listed building consent for any alterations that affect its character. Maintaining architectural integrity whilst integrating 2026 workplace technology requires a delicate, expert touch to satisfy local authority requirements. A structured approach to these consents prevents costly mid-project delays and ensures your office refurbishment project management remains on a compliant path.
The Definitive Office Refurbishment Project Management Checklist
A structured checklist serves as the technical backbone of disciplined office refurbishment project management. It transforms a complex series of variables into a sequence of manageable, technical milestones designed to protect the client's interests. By implementing "Gateway" approvals at the end of each phase, you ensure that the project only moves forward when specific criteria are met. These gateways act as a critical control mechanism, shielding the client from liability and financial loss by allowing for a thorough review of compliance and cost before the next tranche of capital is released.
Documentation must be treated as a live project requirement rather than a post-completion task. Every technical specification, change order, and inspection report must be meticulously filed to ensure continuity amongst the project team. This methodical approach culminates in the creation of the final Health and Safety File. This document is a legal necessity that provides future owners, surveyors, and occupiers with the essential data required to manage and maintain the building safely throughout its lifecycle.
Pre-Construction and Design Phase Requirements
Before any physical work commences, technical specifications and architectural drawings must be finalised and cross-referenced for accuracy. This phase is where the groundwork laid by earlier structural assessments and damp surveys becomes critical. You must verify that every structural recommendation has been fully integrated into the design drawings to avoid expensive mid-project revisions. Additionally, the Construction Phase Plan provided by the Principal Contractor requires a rigorous professional review. It must demonstrate a comprehensive understanding of the specific site risks and detail exactly how the contractor intends to manage health and safety whilst maintaining the agreed programme.
On-Site Management and Quality Assurance
Once the project moves on-site, the focus shifts to a rigorous schedule of site inspections and detailed progress reports. These reports serve as a formal record of adherence to the technical specifications and help to identify any deviations before they become costly defects. Professional oversight at this stage also involves monitoring contractor behaviour to ensure strict compliance with site rules and safety protocols. This independent check and balance is essential for maintaining the high standards required in 2026 commercial environments.
Managing the interface between construction works and ongoing business operations is a delicate but essential task. If the office remains partially occupied during the works, the project manager must carefully coordinate noisy activities and utility shutdowns to minimise business disruption. This level of active stewardship ensures that the contractor delivers exactly what was specified, maintaining the integrity of the original design whilst safeguarding the continuity of your daily operations.
Financial Control and JCT Contract Administration
Financial stability in office refurbishment project management is not merely about the initial budget; it is about the legal framework that governs every pound spent. Contract administration serves as the financial heart of the project, ensuring that the relationship between the client and contractor remains professional and equitable. Whilst NEC contracts are often used for large-scale infrastructure, JCT contracts are typically favoured for commercial refurbishments because they offer a familiar, prescriptive approach to risk and payment. JCT contracts are the industry standard in the UK for providing a clear framework for obligations, risks, and dispute resolution.
The Contract Administrator acts as an independent professional who certifies payments, assesses the validity of claims for extra time, and manages the inevitable variations that arise during the works. This role is vital for maintaining a "steady hand" on the project's pulse, ensuring that you only pay for work that has been completed to the required standard. By removing the direct financial negotiation from the client and contractor, the process remains transparent and rooted in the technical specifications of the contract. If you require expert oversight for your next project, our team can provide professional contract administration to safeguard your capital.
Managing Tendering and Technical Specifications
Success begins with a fair and transparent tendering process. When you organise JCT contract administration services, you establish a level playing field where all bidders are pricing against the same robust technical specifications. This prevents the common pitfall of comparing "apples with oranges" during bid analysis. A professional analysis of these bids is essential to identify hidden exclusions or undervalued risks that could lead to significant cost overruns later. Translating design concepts into these detailed specifications ensures that the contractor's obligations are clearly defined before the first brick is moved.
Cost Control and Change Management Protocols
Change is a constant in refurbishment, but it must be managed through formal "Instructions" and "Variations." Without a strict protocol, informal agreements on-site can lead to budget spiralling and legal disputes. Proactive technical oversight protects your contingency budget by challenging the necessity and cost of proposed changes before they are authorised. This methodical approach continues through to the final account negotiation, where retention sums are managed to ensure the contractor returns to rectify any defects. This level of financial stewardship ensures that your office refurbishment project management remains focused on delivering value without compromising on quality or compliance.
Why Independent Consultancy Outperforms Design-Build Models
The choice between a design-build model and independent office refurbishment project management often determines the final quality and safety of a commercial asset. Whilst design-build is frequently marketed as a "fast-track" solution, it introduces an inherent conflict of interest. When the contractor responsible for the construction also manages the project oversight, the vital "check and balance" required to safeguard the client's interests is effectively removed. An independent consultant acts as a technical advocate, ensuring that every design decision and material choice is made in your best interest rather than the contractor's profit margin.
Professional bid writing and technical due diligence are essential components of this independent model. By defining the project scope through robust technical specifications before a contractor is even appointed, you ensure that the final result reflects the original building refurbishment vision. This proactive approach eliminates the ambiguity that contractors often exploit to introduce variations later in the programme. It provides a level of transparency that contractor-led models simply cannot replicate, as the consultant’s primary duty is to the integrity of the project and the client’s long-term success.
The Value of Technical Stewardship
OMNIA operates as the client’s representative throughout the entire project lifecycle, providing a steady hand amidst the complexities of the construction site. We ensure that any "value engineering" proposed by contractors does not compromise building safety or the long-term performance of the asset. This level of stewardship reduces the administrative burden on your internal team whilst allowing you to maintain full control over the project's direction. We act as the technical filter, ensuring that only necessary and compliant changes are ever authorised.
Securing Long-Term Asset Viability
Our approach looks beyond the immediate move-in date to the long-term viability of your asset. We integrate asset management planning into the refurbishment process, ensuring that all warranties, operation manuals, and certificates are correctly compiled and handed over. This meticulous attention to detail ensures that the building is ready for its next lifecycle phase, protecting its market value and operational efficiency. Effective office refurbishment project management doesn't end when the furniture is in place; it concludes when you possess a fully compliant, high-performing asset that is technically documented for the future.
Securing the Future of Your Commercial Asset
Navigating a renovation in 2026 requires more than just a vision; it demands a rigorous, technical framework that prioritises compliance and financial control. By establishing a robust brief grounded in professional surveys and maintaining strict contract administration, you protect your business from the common pitfalls of contractor bias and regulatory failure. It's clear that the most successful projects are those where technical stewardship is embedded from the very beginning.
Effective office refurbishment project management is about more than just oversight. It's about ensuring that every decision, from the initial planning application to the final health and safety file, serves the long-term viability of your property. At OMNIA, our team of Chartered Building Surveyors provides national coverage and specialist expertise in complex planning, listed building renovations, and CDM roles. We act as your dedicated technical partner, offering the independent oversight necessary to keep your project on track and on budget.
Enquire about our professional project management services today to see how we can guide your next refurbishment to a successful completion. We look forward to helping you transform your workspace with confidence and precision.
Frequently Asked Questions
How long does a typical office refurbishment project management process take?
A typical timeline varies based on complexity; however, most projects require between 12 and 24 weeks from the initial brief to completion. The pre-construction phase, including condition surveys and tendering, usually spans four to eight weeks. Construction duration depends on the floor area and structural changes. By establishing a clear technical brief early, you can avoid the common delays associated with mid-project revisions or regulatory hurdles, ensuring the programme remains on track.
Do I legally need a CDM Principal Designer for a small office refurbishment?
You are legally required to appoint a CDM Principal Designer if the project involves more than one contractor, which is almost always the case for office refurbishments. This duty applies regardless of the project's size or duration. Failing to make this appointment in writing means the legal liabilities for health and safety coordination remain with the client. Professional oversight ensures your duties are fulfilled and risks are managed during the design phase.
What is the difference between a fit-out and an office refurbishment?
A fit-out typically involves making an interior space ready for occupation, focusing on partitions, finishes, and furniture. In contrast, an office refurbishment involves more extensive work on the building's fabric, structural elements, or mechanical and electrical systems. Refurbishments often address the long-term viability of the asset, whereas fit-outs are frequently driven by immediate tenant requirements. Both require disciplined office refurbishment project management to ensure compliance and quality.
How much does professional office refurbishment project management cost?
Professional fees for project management are generally calculated as a percentage of the total construction value or agreed as a fixed sum based on the project's complexity. These fees cover essential services such as technical stewardship, regulatory oversight, and quality control. Whilst it represents an initial investment, professional management often pays for itself by preventing expensive contractor variations, ensuring competitive tendering, and avoiding costly legal non-compliance.
Can OMNIA help with listed building consent for an office renovation?
OMNIA provides comprehensive support for securing listed building consent, which is vital for any alterations to protected structures. Our surveyors understand the delicate balance between modern workplace requirements and the need to maintain architectural integrity. We manage the entire application process, liaising with local authorities and heritage officers to ensure your renovation meets both your business needs and the strict requirements of heritage legislation.
What happens if the contractor goes over budget or misses a deadline?
If a contractor fails to meet a deadline or attempts to exceed the budget, the contract administration process provides the legal mechanism for resolution. Under a JCT contract, the administrator can assess claims for extensions of time and may apply liquidated damages for unauthorised delays. Independent oversight ensures that any requests for additional payment are technically justified, protecting the contingency budget from being depleted by unverified contractor claims.
What is JCT contract administration and why is it important for refurbishments?
JCT contract administration is the process of managing the formal agreement between the client and the contractor. It is important because it provides a neutral framework for certifying payments, instructing variations, and resolving disputes. The contract administrator ensures that both parties fulfil their obligations, providing the client with financial certainty. This structured approach is essential for large-scale office refurbishment project management where technical and financial risks must be strictly controlled.
Should I choose a design-build firm or an independent consultant?
Whilst design-build models offer a single point of contact, they often lack the independent oversight needed to protect the client's interests. Choosing an independent consultant ensures you have a technical advocate who is not incentivised to cut corners or inflate costs. A consultant provides a vital check and balance on quality, ensuring the contractor delivers exactly what was specified in the technical brief rather than what is most profitable for them.


