
How to Navigate Complex Planning Application Support for Commercial Property
- OMNIA Building Consultants

- 18 hours ago
- 11 min read
A commercial development's success isn't decided by the architect's sketch, but by the technical data hidden beneath it. It's likely you've felt the frustration of a project stalling because a specific survey was overlooked or a regulatory nuance was missed. Securing complex planning application support is no longer just about filling in forms; it's about orchestrating a symphony of technical surveys and architectural precision. With the August 2026 National Planning Policy Framework (NPPF) overhaul fundamentally changing how decisions are made in England, the margin for error has never been slimmer.
We understand that coordinating multiple specialist surveys whilst trying to maintain your original vision can feel like an impossible balancing act. It's common to fear that a single non-compliance issue might lead to a costly refusal. This guide provides a clear roadmap to mastering these intricacies, ensuring your project remains compliant with the Building Safety Act 2026 and free from technical surprises during construction. We'll explore how to integrate building condition surveys with strategic design to de-risk your application and secure a smoother path to approval.
Table of Contents
Defining Complexity in UK Planning Applications
The UK planning system operates on a framework where "complex" is rarely defined by size alone. Instead, complexity arises from the intersection of regulatory layers, technical constraints, and the specific history of a site. Whilst a standard domestic extension might follow a predictable path, commercial developments often involve intricate variables that require a higher register of professional oversight. This is where complex planning application support becomes indispensable, acting as a bridge between your commercial ambitions and the rigorous standards of local authorities.
A technical partner does not just fill in forms; they identify the "known unknowns" before they become project-stopping issues. For professional assets, this means looking beyond the aesthetic vision to ensure the structural and regulatory foundations are sound. By assessing these complexities early in the lifecycle, you can move from a reactive stance to one of controlled, strategic management.
Identifying Complex Planning Triggers
Certain factors immediately elevate a project's complexity. If you're working with a Grade II listed building or an asset within a conservation area, every structural alteration to the historic fabric requires meticulous justification and specialist listed building consent. Similarly, a significant change of use for a commercial property conversion triggers a cascade of requirements regarding environmental impact, noise mitigation, and community infrastructure. Beyond the legal status, physical site constraints—such as structural instability, deep-seated damp, or complex environmental factors—demand a proactive technical appraisal. Identifying these hurdles early allows for a design strategy that respects the building's integrity whilst meeting modern operational needs.
The Consequences of Misjudging Project Complexity
Underestimating the technical depth required for a commercial application often leads to a cycle of frustration. Without comprehensive technical specifications and professional surveys, projects frequently face costly delays and the burden of multiple resubmission fees. For listed buildings, the stakes are even higher; non-compliant works can lead to legal enforcement actions that jeopardise the entire asset's value. Planning officers look for evidence of professional stewardship. When an application lacks the necessary structural assessments or building condition surveys, it signals a lack of preparation, making a refusal far more likely. By securing robust complex planning application support, you demonstrate a commitment to regulatory compliance and technical precision, which significantly reduces the risk of expensive surprises during the construction phase.
Conducting Technical Due Diligence and Surveys
Technical due diligence is the pivot point where a commercial project moves from a conceptual vision to a viable reality. Whilst many developers focus heavily on planning policy, the physical condition of the building fabric often dictates what is actually permissible. Comprehensive building condition surveys provide the empirical evidence required to justify your proposals to local authorities. Without this data, an application remains speculative, leaving it vulnerable to challenges regarding feasibility and safety. According to official government guidance, providing accurate technical information is a statutory requirement, yet many applicants overlook the granular detail that officers expect for complex sites.
Effective complex planning application support ensures that every architectural choice is rooted in structural fact. By integrating data from structural assessments and damp surveys into your technical building specifications, you create a robust narrative for the planning officer. This evidence-based approach is particularly vital in historic renovations, where moisture management and structural integrity are frequently scrutinised. It allows you to address potential objections before they are even raised, positioning your project as a well-considered, low-risk development. If you require a thorough assessment of your site's current state, our experts can provide a detailed building condition survey to secure your project's foundation.
Building Condition and Structural Surveys
Assessing the integrity of the building fabric before the design phase begins is essential for de-risking the planning lifecycle. These surveys identify "hidden" risks, such as lateral movement or material fatigue, that could derail an application if discovered too late. By providing evidence-based reports, you satisfy local authority concerns regarding the longevity of the asset. This proactive step ensures that the proposed architectural design is not only visionary but also structurally sound and safe to execute.
Specialist Surveys for Listed Building Consent
Historic and heritage assets require a more nuanced level of documentation. Standard surveys often fail to capture the unique requirements for historic building fabric, which is why specialised oversight is necessary. You must document the architectural significance of every element to support your renovation proposals. This process naturally integrates with the work of listed building consent consultants, who use these technical findings to justify sensitive alterations. By demonstrating a deep respect for the heritage of the building through precise surveying, you significantly increase the likelihood of securing consent for even the most ambitious commercial conversions.
Architectural Design and Space Planning for Approval
Architectural design for complex sites is a discipline of constraints. It's the point where the data from your building condition surveys meets your commercial objectives. Whilst a striking facade might define the project's identity, the internal logic of the space determines its approval. Securing complex planning application support involves translating technical constraints into design opportunities. This ensures that the final submission is a cohesive document where the aesthetic vision is supported by a clear understanding of the building's lifecycle and maintenance requirements. By demonstrating that the design is safe to build and manage, you provide planning officers with the reassurance they need to move forward.
Strategic Commercial Space Planning
When working within historic shells or constrained urban sites, the challenge lies in optimising floor plates for modern commercial use without compromising the building's integrity. Effective architectural design for commercial property requires a deep understanding of how to align contemporary operational needs with heritage constraints. This process involves more than just layout; it's about ensuring that space planning accounts for modern fire and safety regulations from the outset. A design that maximises net internal area whilst maintaining clear escape routes and accessible service zones is far more likely to gain support. By integrating these requirements early, you avoid the need for significant redesigns that can stall the application process and inflate budgets.
Technical Specifications and Detail
High-level sketches or vague concepts are rarely sufficient for complex applications. Planning officers require detailed material specifications and technical drawings that prove the project's feasibility. This level of technical precision is a cornerstone of securing change of use planning permission commercial, as it demonstrates that the proposed conversion is achievable without damaging the asset's long-term viability. You can access specific application forms and procedural requirements on the Planning Portal, but the technical narrative must be crafted with professional expertise. Robust complex planning application support ensures that every detail, from the choice of heritage-appropriate materials to the integration of modern building services, is documented with the precision required to build trust with local authorities and regulatory bodies.
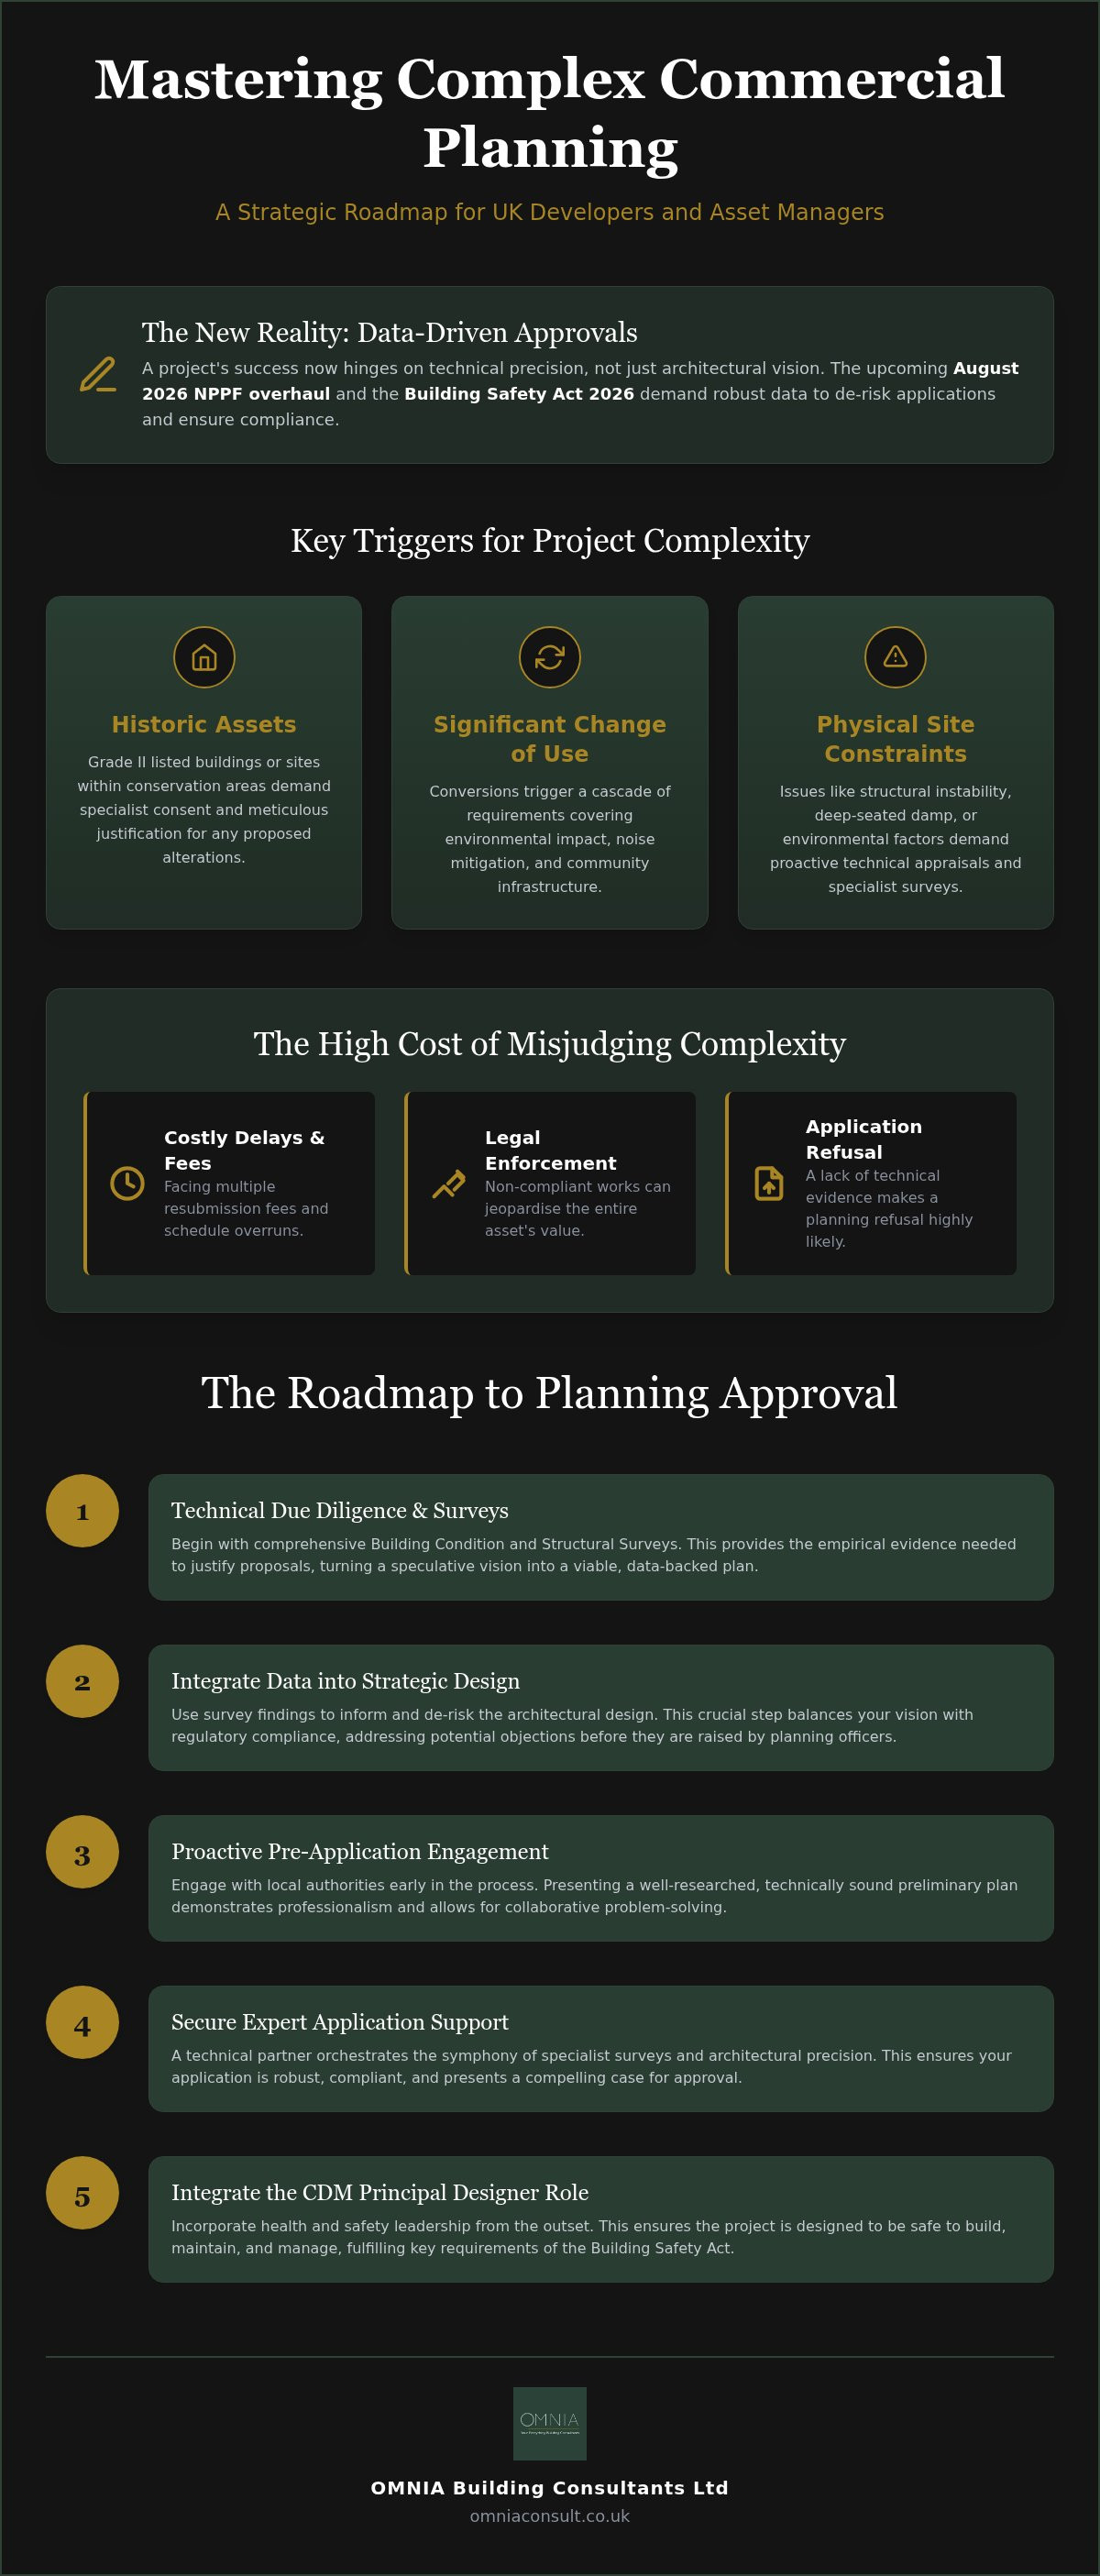
The Step-by-Step Process of Securing Planning Support
Securing planning permission for a complex commercial site is rarely a linear task; it's a methodical journey that prioritises technical evidence over optimistic assumptions. To succeed, you must move beyond the standard application forms and adopt a structured framework that addresses regulatory hurdles before they become project-stopping issues. Professional complex planning application support provides this structure, ensuring that every phase of the project is backed by rigorous data and strategic foresight. By following a disciplined timeline, you can maintain control over the application's progress and reduce the likelihood of unexpected delays.
The lifecycle of a successful application typically follows these five critical phases:
Phase 1: Initial technical appraisal. We begin with a site condition assessment to establish a baseline for what the building fabric can realistically support.
Phase 2: Pre-application engagement. This involves opening a formal dialogue with the local planning authority to refine the project scope and identify specific policy concerns.
Phase 3: Coordination. At this stage, we align specialist surveys, such as damp or structural assessments, with the evolving architectural design.
Phase 4: Formal submission. This phase focuses on drafting technical specifications and compiling the comprehensive evidence required for a valid application.
Phase 5: Post-submission negotiation. The process doesn't end at submission; it requires active management to address officer feedback and discharge planning conditions.
The Value of Pre-Application Technical Appraisals
Phase 1 and 2 are perhaps the most vital for de-risking your investment. An initial technical appraisal allows you to identify potential "deal-breakers" before you've invested heavily in full architectural design. By establishing a professional dialogue with planning officers early, you can gauge their receptiveness to your vision whilst demonstrating a commitment to high-quality stewardship. Integrating asset management planning at this stage helps justify the long-term building use, showing the authority that your proposal isn't just a temporary fix, but a viable, sustainable future for the asset.
Managing the Application Lifecycle
The complexity of commercial renovations means that multiple technical consultants often work on a single project simultaneously. The role of commercial project management companies is to act as the central hub, ensuring all specialists are aligned with the project timeline. This technical stewardship is essential when handling requests for further information (RFIs) from the council. Instead of providing vague answers, you can respond with precise data from your surveys, which builds trust and keeps the momentum. If you're ready to begin your project with a robust technical foundation, speak with our team about professional planning application support today.
Navigating Regulatory Compliance and CDM Requirements
Compliance isn't a secondary phase; it's a parallel thread that must be woven into the project from the very first technical appraisal. For commercial landlords, the overlap between planning approval and building regulatory compliance is where many projects falter. Whilst planning officers focus on the external impact and usage, the Building Safety Act 2026 and CDM 2015 regulations demand that the design remains safe to build, maintain, and occupy. Professional complex planning application support bridges this gap by ensuring that the architectural vision doesn't just look right on paper but functions safely in reality. This technical stewardship is essential for protecting the long-term viability of professional assets.
The CDM Principal Designer Role
Understanding your legal duties under the CDM 2015 regulations is a statutory requirement for any commercial development. By integrating the role of a CDM Principal Designer into the early planning stages, you can identify and mitigate health and safety risks before they're built into the fabric of the project. This "safety-by-design" approach is often a key requirement for satisfying local authorities that a project is viable and responsibly managed. Expert CDM Principal Designer services protect the client by ensuring that all designers on the project coordinate their work to eliminate hazards. This proactive oversight provides peace of mind, knowing that your project is compliant with the latest safety standards whilst moving through the planning lifecycle.
Long-Term Asset Management and Compliance
A successful planning application should never compromise the future viability of the building. We look beyond the immediate goal of approval to ensure that planning conditions don't inadvertently create maintenance nightmares. Strategic asset management planning buildings requires a holistic view of the asset's lifecycle. This involves ensuring that materials specified for heritage compliance are also sustainable and accessible for future repairs. Contract administration then ensures that the technical specifications approved during the planning phase are executed with precision on site. By maintaining this continuity of oversight, commercial landlords can protect their investment and ensure their portfolio remains both compliant and commercially attractive for years to come. Robust complex planning application support acts as the foundation for this long-term success, transforming a risky development into a stable, managed asset.
Securing the Future of Your Commercial Asset
Successful commercial developments are built on a foundation of technical precision rather than just aesthetic ambition. By prioritising building condition surveys and structural assessments early in the project lifecycle, you can transform regulatory hurdles into manageable steps. This holistic approach ensures that your architectural vision remains compliant with the Building Safety Act 2026 whilst maximising the long-term value of your property. It's about moving from a reactive stance to one of controlled, strategic management where every design choice is backed by empirical data.
Navigating these intricacies requires a partner who understands the delicate balance between heritage constraints and modern operational needs. OMNIA provides the chartered building surveying expertise and comprehensive technical design required to lead your project through every phase of the planning journey. If you're ready to de-risk your development, our team offers the complex planning application support needed to ensure end-to-end project management and compliance. Contact OMNIA for expert complex planning application support and move forward with the peace of mind that comes from professional technical stewardship. Your vision deserves a steady hand to guide it to completion.
Frequently Asked Questions
What makes a planning application "complex" in the UK?
An application is typically deemed complex when it involves multiple regulatory layers, heritage constraints, or significant technical challenges. Triggers often include Grade II listed status, locations within conservation areas, or proposals for a major change of use. These projects require a high level of technical detail, such as structural assessments and building condition surveys, to justify the proposed alterations. Without this granular data, the application lacks the necessary evidence for approval.
Do I need a building surveyor for a planning application?
Yes, a building surveyor is essential for complex applications to provide the technical evidence that underpins the design. Whilst an architect handles the aesthetic vision, a surveyor conducts building condition surveys and structural assessments to prove the project is feasible and safe. This technical stewardship de-risks the application by addressing structural instability or damp issues early, ensuring that the final submission is rooted in physical reality rather than just conceptual sketches.
How long does a complex commercial planning application take?
Complex commercial applications usually take between 13 and 16 weeks for a decision once validated, though pre-application stages can add several months. The timeline is often extended by the need to coordinate specialist surveys and engage in pre-application dialogue with the local planning authority. Proactive complex planning application support helps manage this schedule by ensuring all technical data is complete at the point of submission, which reduces the risk of lengthy delays.
What is the difference between planning permission and listed building consent?
Planning permission focuses on the use and external appearance of a building, whilst listed building consent specifically protects the historic fabric and character of a heritage asset. If you're renovating a listed commercial property, you almost always require both. Listed building consent is more granular, requiring detailed technical specifications for even minor internal changes. Failing to secure this consent for alterations to a listed building is a criminal offence, regardless of planning status.
Can I apply for a change of use and a renovation at the same time?
You can and frequently should apply for a change of use and renovation concurrently to ensure the design aligns with the new operational requirements. This integrated approach allows your technical partner to coordinate space planning with regulatory compliance from the outset. By combining these elements into a single strategy, you demonstrate to the planning officer that the physical alterations are necessary and appropriate for the building's new commercial purpose, which strengthens the case for approval.
How much does professional planning support cost for commercial property?
Professional planning support costs vary significantly based on the project's scale, the number of technical surveys required, and the complexity of the site's constraints. Fees are typically structured around the specific services needed, such as architectural design, structural surveys, or CDM Principal Designer roles. Instead of looking for a flat rate, commercial landlords should budget for a comprehensive package that covers technical due diligence, as this investment significantly reduces the risk of costly delays.
Why was my complex planning application refused?
Complex applications are often refused due to incomplete technical data, non-compliance with local policy, or a failure to justify heritage impacts. If the local authority feels the proposed design compromises the building's integrity or lacks sufficient structural evidence, they'll likely issue a refusal. Securing expert complex planning application support helps avoid this by providing a robust technical narrative and ensuring that all regulatory requirements, including the Building Safety Act 2026, are fully addressed before the formal submission.
What is technical due diligence in the context of planning?
Technical due diligence is the process of assessing a building's physical condition and regulatory standing before committing to a design. In planning, this involves conducting building condition surveys, damp assessments, and structural reviews to identify potential "deal-breakers." This evidence-based approach ensures that the proposed renovation is achievable and safe. It provides the technical foundation needed to justify architectural changes, ensuring the project is viable from both a construction and a regulatory perspective.


