
Commercial Property Design: Value and Compliance
- OMNIA Building Consultants

- 19 hours ago
- 11 min read
A striking commercial building is a liability if its design fails to account for the shifting landscape of UK building safety and energy regulations. Most property owners recognise that a well-designed space can boost productivity and brand image, but the complexity of modern legislation often feels like an insurmountable hurdle. You're likely concerned about the risk of budget overruns caused by poor technical specifications or the daunting task of meeting the 2026 Building Safety Levy requirements.
This guide explains how strategic architectural design for commercial property integrates with technical surveying and regulatory compliance to maximise the value and longevity of your assets. By aligning aesthetic vision with the rigour of structural surveys and professional contract administration, you can transform a physical footprint into a high-performing investment. We'll provide a clear roadmap for the design process, from initial space planning to fulfilling CDM 2015 duties, ensuring your project remains both operationally efficient and fully future-proofed against upcoming legislative changes.
Table of Contents
What is Architectural Design for Commercial Property in 2026?
Architectural design for commercial property represents the technical intersection where business operations, structural integrity, and regulatory compliance meet. Unlike residential projects, which prioritise personal comfort and individual expression, commercial property design focuses on high-performance environments capable of withstanding intensive use whilst delivering a measurable return on investment. In 2026, these standards have shifted to prioritise decarbonisation and digital integration. This change is driven by the Building Regulations etc. (Amendment) (England) Regulations 2026 and the Future Homes and Buildings Standards, which demand higher energy performance and more robust safety protocols than previous decades.
Effective architectural design for commercial property is a strategic asset management tool that aligns physical space with long-term financial performance and regulatory resilience.
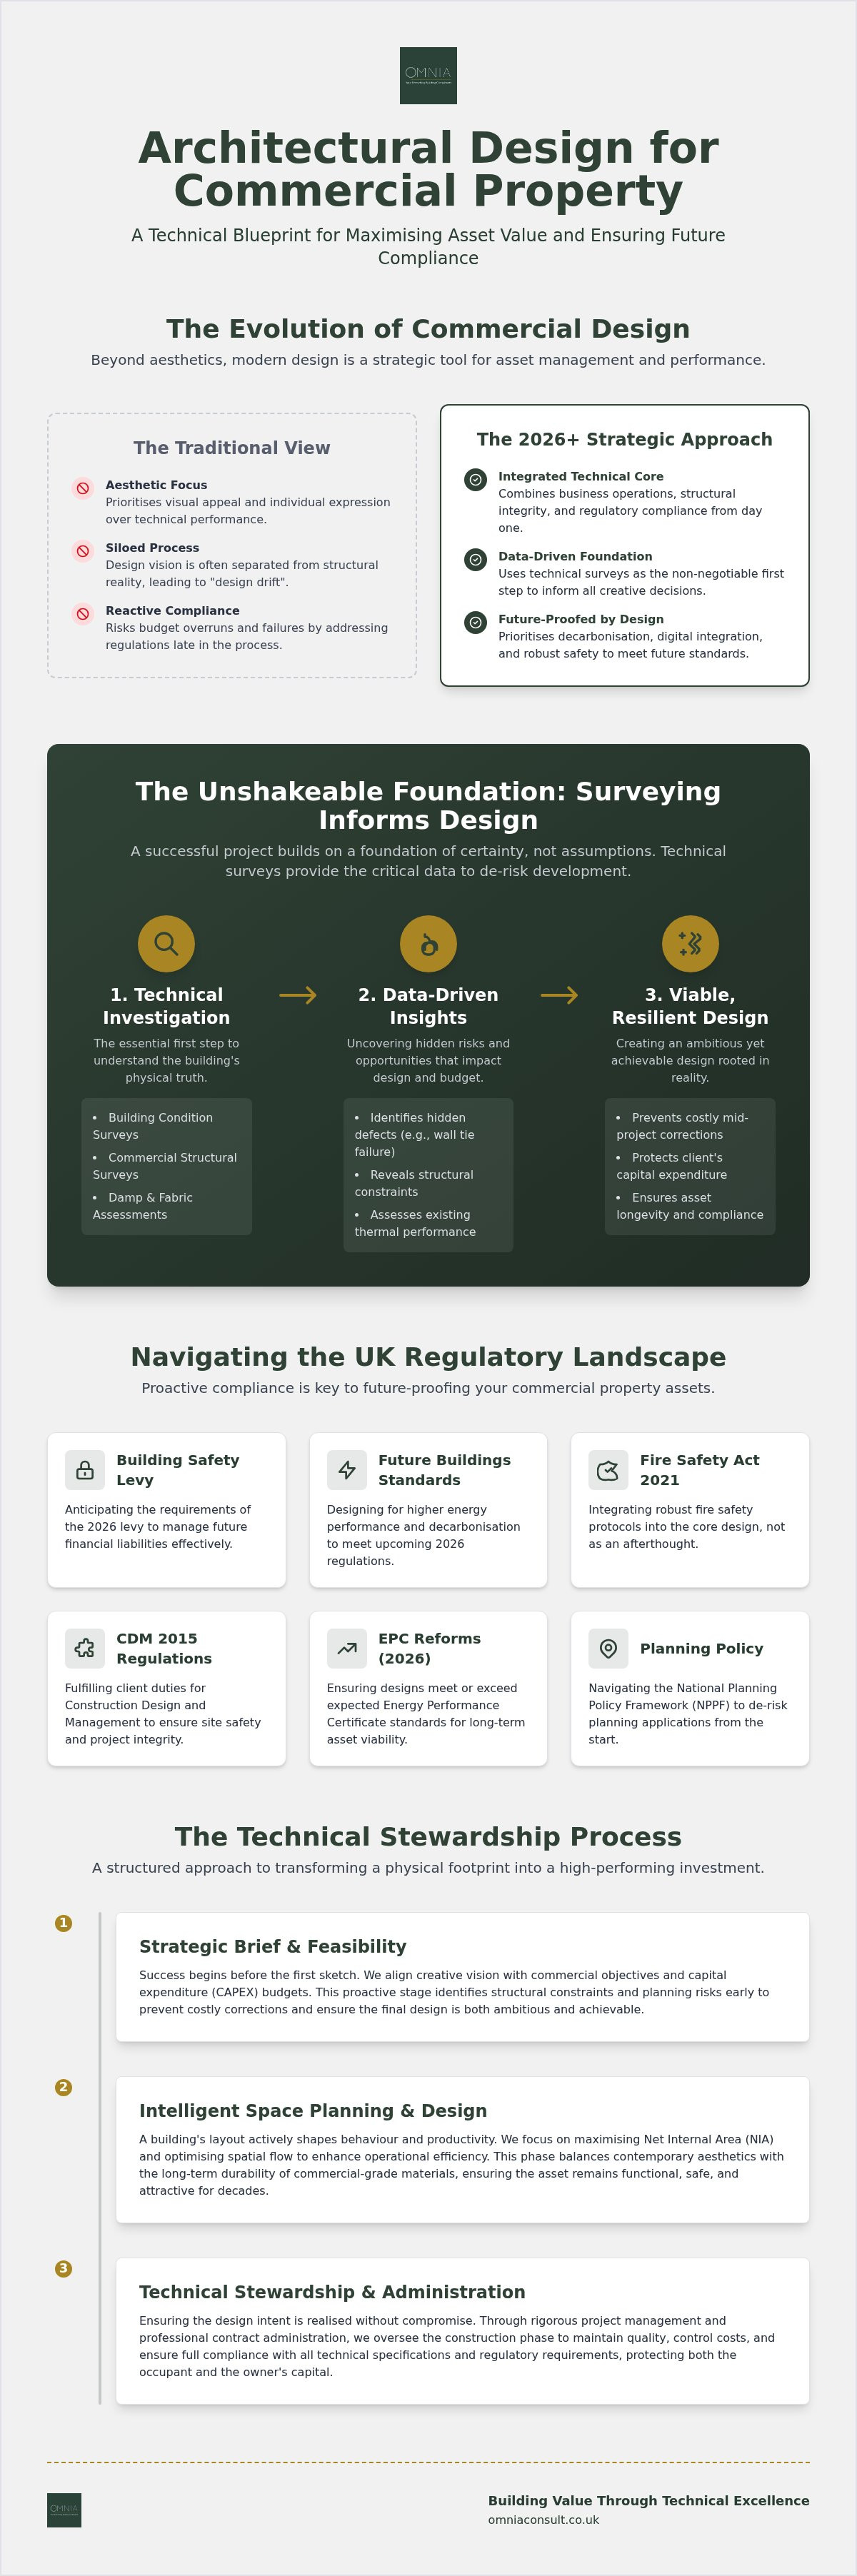
The distinction between aesthetic appeal and technical performance is often where commercial projects succeed or fail. A beautiful facade offers little value if the building doesn't meet the EPC reforms expected in the second half of 2026 or fails to comply with the Fire Safety Act 2021. Our approach ensures that every design choice is rooted in data, from initial building planning to the final technical specifications, protecting both the occupant and the owner's capital.
Beyond Aesthetics: Design as a Business Driver
A building's floor layout does more than just organise desks; it actively shapes employee behaviour and productivity. By optimising spatial flow, we can reduce friction in daily operations and foster natural collaboration. For retail and hospitality sectors, "kerb appeal" remains a primary driver of ROI, yet this visual impact must never compromise operational efficiency. We focus on balancing contemporary architectural trends with the long-term durability of commercial-grade materials. This ensures the asset remains functional, safe, and attractive for decades without requiring excessive maintenance or frequent refurbishment.
The Strategic Brief and Feasibility Stage
Success begins long before the first sketch is produced. We establish clear commercial objectives during the strategic brief to ensure every design choice supports the client’s bottom line. This stage relies heavily on feasibility studies, which identify structural constraints and planning risks at the earliest opportunity. By integrating data from Building Condition Surveys and structural assessments into the design phase, we align the creative vision with the client’s capital expenditure (CAPEX) budget. This proactive stewardship prevents costly mid-project corrections and ensures the final design is both ambitious and achievable within the current UK regulatory framework.
The Technical Foundation: Why Surveying Informs Design
Architectural design for commercial property shouldn't exist in a vacuum. A common pitfall in development projects is the separation of creative vision from structural reality. To ensure a design is viable, a commercial structural survey UK is the essential first step. This technical data provides the boundaries within which creativity can safely operate. Without it, designers risk "design drift," where aesthetic concepts slowly become impossible or prohibitively expensive to build as structural limitations come to light during the construction phase.
Integrating damp surveys and fabric assessments is equally vital, particularly for heritage or ageing assets. These surveys identify moisture ingress or material fatigue that could compromise new architectural interventions. By grounding the design in the physical truth of the building, we ensure compliance with The Building Regulations 2010 from the outset. This technical stewardship protects the asset's longevity and prevents the need for reactive repairs shortly after a refurbishment is completed. It's about building on a foundation of certainty rather than assumptions.
Building Condition Surveys in the Design Phase
A building condition survey identifies hidden defects that might otherwise remain unnoticed until construction begins. By uncovering issues like wall tie failure or roof leaks early, we can prioritise essential fabric repairs alongside aesthetic improvements. This data is also fundamental to your sustainability strategy. Understanding the existing thermal performance of the building envelope allows for a more precise insulation and glazing specification, helping you meet the strict EPC requirements coming into force in late 2026.
Developing Precise Technical Specifications
Transitioning from concept drawings to detailed technical building specifications is where the design intent is codified for tender. These specifications ensure that materiality choices align with both the architectural vision and the long-term asset management planning for buildings. Precision at this stage reduces the likelihood of contractor variations and cost overruns. It provides a clear benchmark for accountability, ensuring the final build matches the technical rigour of the initial design whilst maintaining the integrity of the project's financial objectives.
Navigating the UK Regulatory Landscape and Compliance
Achieving planning approval is often the most significant hurdle in the development lifecycle. The UK planning hierarchy starts with the National Planning Policy Framework (NPPF), which sets out the government's economic and environmental objectives. However, successful architectural design for commercial property must also align with granular local district plans. These local policies dictate everything from building heights to material palettes. For complex multi-use or industrial developments, your planning applications must demonstrate how the project supports local employment whilst mitigating impact on infrastructure and the environment.
Compliance isn't just about securing permission; it's about adhering to evolving safety standards. Post-Grenfell, fire safety regulations have fundamentally reshaped architectural layouts. The Fire Safety Act 2021 and the Building Safety Act 2022 require designers to prioritise compartmentation and evacuation routes from the earliest sketches. Legally, the pre-construction phase demands professional CDM Principal Designer services. This role ensures that health and safety risks are identified and eliminated before a single person sets foot on the construction site.
Listed Building Consent and Heritage Assets
Modernising a Grade II listed commercial space requires a delicate touch. When working with heritage assets, the role of listed building consent consultants is indispensable for balancing historic preservation with modern functionality. Common pitfalls often involve insensitive glazing choices or structural interventions that compromise the building's character. By engaging with expert consultancy early, you can navigate these sensitivities, ensuring your design respects the building's past whilst securing its commercial future through sympathetic modernisation.
The Principal Designer and Safety by Design
The Principal Designer's primary responsibility is coordinating pre-construction phase information to ensure safety is "baked into" the architectural design for commercial property. This involves more than just site safety; it encompasses the entire lifecycle of the building. We focus on eliminating risks during the design stage that could affect future maintenance and cleaning. Whether it's ensuring safe access for window cleaning or specifying low-maintenance materials for high-traffic areas, our approach to safety by design protects your liability and reduces long-term operational costs.
Maximising ROI through Space Planning and Asset Management
The financial success of any development depends on how effectively the floor plate is utilised. Strategic architectural design for commercial property isn't merely about creating an impressive lobby; it's about maximising the Net Internal Area (NIA) whilst ensuring the environment remains conducive to business performance. Every square metre must justify its existence. By refining circulation paths and reducing dead space, we can increase the leasable area without sacrificing the comfort or safety of the occupants. High-quality design translates directly into higher yields and lower vacancy rates because tenants are willing to pay a premium for spaces that work.
This approach fundamentally supports asset management planning for buildings. When a space is designed for flexibility, it can adapt to changing market demands without requiring a total overhaul. Whether it's shifting from open-plan offices to cellular meeting pods or reconfiguring retail units, future-proof design ensures the asset remains relevant throughout its lifecycle. This adaptability is crucial as we move towards the 2031 target for all commercial buildings over 1,000 square metres to achieve an EPC rating of 'B'.
Commercial Space Optimisation Strategies
Optimisation begins with a thorough analysis of occupancy data. We use this information to inform "zoning" strategies that place high-traffic functions in the most accessible areas whilst shielding focus-intensive zones from noise. The commercial viability of a space is often dictated by invisible factors that influence tenant retention. We focus on three core pillars: acoustics to reduce sound reverberation, lighting to maximise natural daylight and lower energy costs, and ventilation to ensure air quality meets the latest Future Buildings Standards. Integrating smart building technology into the architectural fabric allows for real-time monitoring of these factors, providing landlords with the data needed for proactive management.
Lifecycle Planning and Maintenance Foresight
The choices made during the design phase echo through the building's entire history. We select materials based on their lifecycle performance rather than just their initial cost. A strategic choice today can significantly improve the results of a building condition survey in ten years' time. By aligning design interventions with the broader asset management strategy, we help property owners reduce long-term maintenance liabilities and capital expenditure. If you're looking to enhance the value of your portfolio, our team can provide the architectural design and space planning expertise required to deliver a high-performing commercial asset.
Partnering for Success: The Technical Stewardship Approach
Choosing a partner for your next development requires a balance between creative flair and technical rigour. Whilst a standalone design studio might excel at aesthetic concepts, a technical building consultant provides a more holistic view that encompasses the entire lifecycle of the asset. Architectural design for commercial property is most effective when it is underpinned by surveying data and a deep understanding of UK compliance. This integrated approach ensures that the finished building isn't just visually striking but is also structurally sound, legally compliant, and financially viable.
The role of commercial project management companies is to protect the original design intent throughout the construction phase. Without professional oversight, technical specifications can be diluted or misinterpreted on-site, leading to compromises in quality or safety. OMNIA acts as your "Trusted Navigator," guiding you through the complex transitions from planning approval to contract administration. We maintain a steady hand on the project's progress, ensuring that every design decision is executed with precision and remains aligned with your long-term business objectives.
End-to-End Project Oversight
Professional contract administration is the mechanism that ensures your design is built exactly to specification. We manage the technical relationship between the client, the design team, and the contractors to prevent friction and delays. Our quality control measures involve regular site oversight to verify that the materials and methods used match the technical drawings. This level of scrutiny protects you from the risks of "value engineering" that could compromise the integrity or the future condition survey results of the asset. We provide the continuity needed to see a project through from the first sketch to the final handover.
Your Next Steps in Commercial Development
Success in commercial property starts with preparation. Before commissioning a feasibility study, it's helpful to organise your existing asset data, including title deeds, previous survey reports, and a clear outline of your commercial goals. Integrating architectural design into your wider property acquisition or renovation strategy allows you to identify opportunities for value enhancement at the earliest possible stage. Whether you're modernising a heritage asset or planning a new industrial facility, our team is ready to support your journey with chartered expertise and technical stewardship. Enquire about OMNIA’s architectural design and technical consultancy services today to secure the future of your commercial assets.
Securing the Future of Your Commercial Assets
Successful property development requires a meticulous blend of creative vision and technical rigour. We've explored how grounding your project in structural data and regulatory foresight protects your investment from budget overruns and future legal liability. Effective architectural design for commercial property acts as a bridge between immediate operational needs and long-term asset viability, ensuring your building footprint delivers a measurable return on investment whilst remaining resilient against shifting legislation.
As Chartered Building Surveyors and technical experts, OMNIA specialises in navigating the most complex challenges of the built environment, from securing listed building consent to ensuring full CDM compliance. Our approach to technical stewardship combines comprehensive project management with professional contract administration, providing you with a steady hand through every stage of the project lifecycle. We're committed to your long-term success and the integrity of your property portfolio.
Contact OMNIA for Expert Architectural Design and Technical Consultancy to begin your journey with a partner you can trust. We look forward to helping you transform your commercial vision into a high-performing, compliant reality.
Frequently Asked Questions
Do I need an architect or a building consultant for my commercial renovation?
A building consultant provides a more holistic technical service than a standalone design studio. Whilst architects focus on aesthetics, a consultant integrates structural surveys and regulatory compliance into the architectural design for commercial property. This technical stewardship ensures the renovation is both viable and compliant. OMNIA acts as a technical partner, combining design with surveying expertise to protect the long-term value of your asset and ensure project continuity.
How does architectural design impact the value of a commercial property?
Strategic design increases property value by maximising Net Internal Area (NIA) and improving operational efficiency. Well-planned spaces attract higher-tier tenants and command better rental yields. Additionally, designs that prioritise energy efficiency ensure the property remains compliant with upcoming EPC reforms. This future-proofing makes the asset more desirable to investors, as it reduces the risk of expensive retrofitting and ensures the building remains a high-performing investment in the long term.
What is the role of a CDM Principal Designer in architectural design?
The CDM Principal Designer is a legal requirement for managing health and safety during the pre-construction phase. Their role involves identifying, eliminating, or controlling foreseeable risks within the architectural design for commercial property. This ensures the building is safe to construct, maintain, and eventually demolish. By integrating this role from the outset, we ensure that safety is a fundamental component of the design, protecting both the building's occupants and the owner's liability.
Can I get architectural design for a Grade 2 listed commercial building?
Yes, but modernising a heritage asset requires specialist listed building consent. Designing for Grade 2 buildings involves balancing modern commercial requirements with historic preservation. We provide expert consultancy to navigate these complexities, ensuring that any interventions are sympathetic to the building's character. This process involves preparing detailed heritage statements and negotiating with local planning authorities to secure the permissions needed to keep a historic asset functional and commercially viable.
How long does the commercial architectural design and planning process take?
Timelines depend on project complexity and local authority workloads. Generally, the initial design and feasibility stage takes 4 to 8 weeks. Once submitted, a standard planning application typically takes 8 to 13 weeks for a decision. For listed buildings or complex developments, this period may extend. We recommend early engagement to ensure all technical surveys are completed before the application is lodged, helping to avoid unnecessary delays during the planning process.
What is the difference between space planning and architectural design?
Space planning focuses on the internal arrangement and flow of a building to optimise occupancy and productivity. Architectural design is a broader discipline encompassing the building's external form, structural integrity, and aesthetic. In a commercial context, we integrate both to ensure the building looks professional whilst the interior layout is perfectly aligned with business operations. This holistic approach ensures that the physical space supports the specific commercial goals of the tenant.
How do technical specifications affect the cost of a commercial build?
Technical specifications dictate the quality, durability, and performance of materials used in the project. Precise specifications prevent budget overruns by providing contractors with a clear benchmark for tender. Whilst high-performance materials may have a higher initial cost, they often reduce long-term maintenance liabilities and energy expenditure. This results in a lower total cost of ownership and ensures the finished asset matches the technical rigour of the initial design.
What is a feasibility study in commercial architecture?
A feasibility study is an early-stage assessment used to determine if a project is viable. It identifies structural constraints, planning risks, and budget requirements before significant design work begins. By uncovering potential hurdles like material fatigue or restrictive local policies early, we help property owners make informed decisions about their capital expenditure. This prevents the risk of investing in architectural concepts that are either technically impossible or financially unachievable.


