
Commercial Property Change of Use: 2026 Planning Guide
- OMNIA Building Consultants

- 18 hours ago
- 12 min read
The 2020 Use Classes Order overhaul was meant to revitalise the high street, yet for many asset managers, it simply swapped one set of restrictions for a more complex maze of Prior Approvals and technical caveats. It's natural to feel trepidation when the regulations for change of use planning permission commercial applications seem to shift just as you've grasped the basics. You need to ensure your property remains a viable, high-performing asset without the threat of local authority enforcement or costly structural limitations mid-conversion.
This guide provides the professional stewardship required to transition your commercial assets with confidence. We'll demystify the current Class E flexibility and the latest 2026 planning fee structures, ensuring your project stands on firm regulatory and technical ground from day one. We act as your trusted navigator through these legislative waters, protecting your investment's long-term integrity.
You'll gain a clear understanding of the modern Use Class system, discover when a Prior Approval is sufficient to bypass a full application, and follow a proven roadmap for a successful submission. By aligning regulatory compliance with structural reality, you can unlock the true potential of your commercial portfolio whilst maintaining total peace of mind.
Table of Contents
Understanding Change of Use Planning Permission for Commercial Assets
The Town and Country Planning Act 1990 serves as the bedrock of the UK planning system, establishing that permission is required for any "development". In the context of commercial assets, development isn't limited to physical construction; it also encompasses a "material change of use". This term refers to a significant shift in how a property is utilised, which in turn alters its impact on the surrounding infrastructure. Local authorities maintain oversight because a change in a building's behaviour, such as increased traffic from a retail unit or noise from a gym, affects the community balance and local amenity.
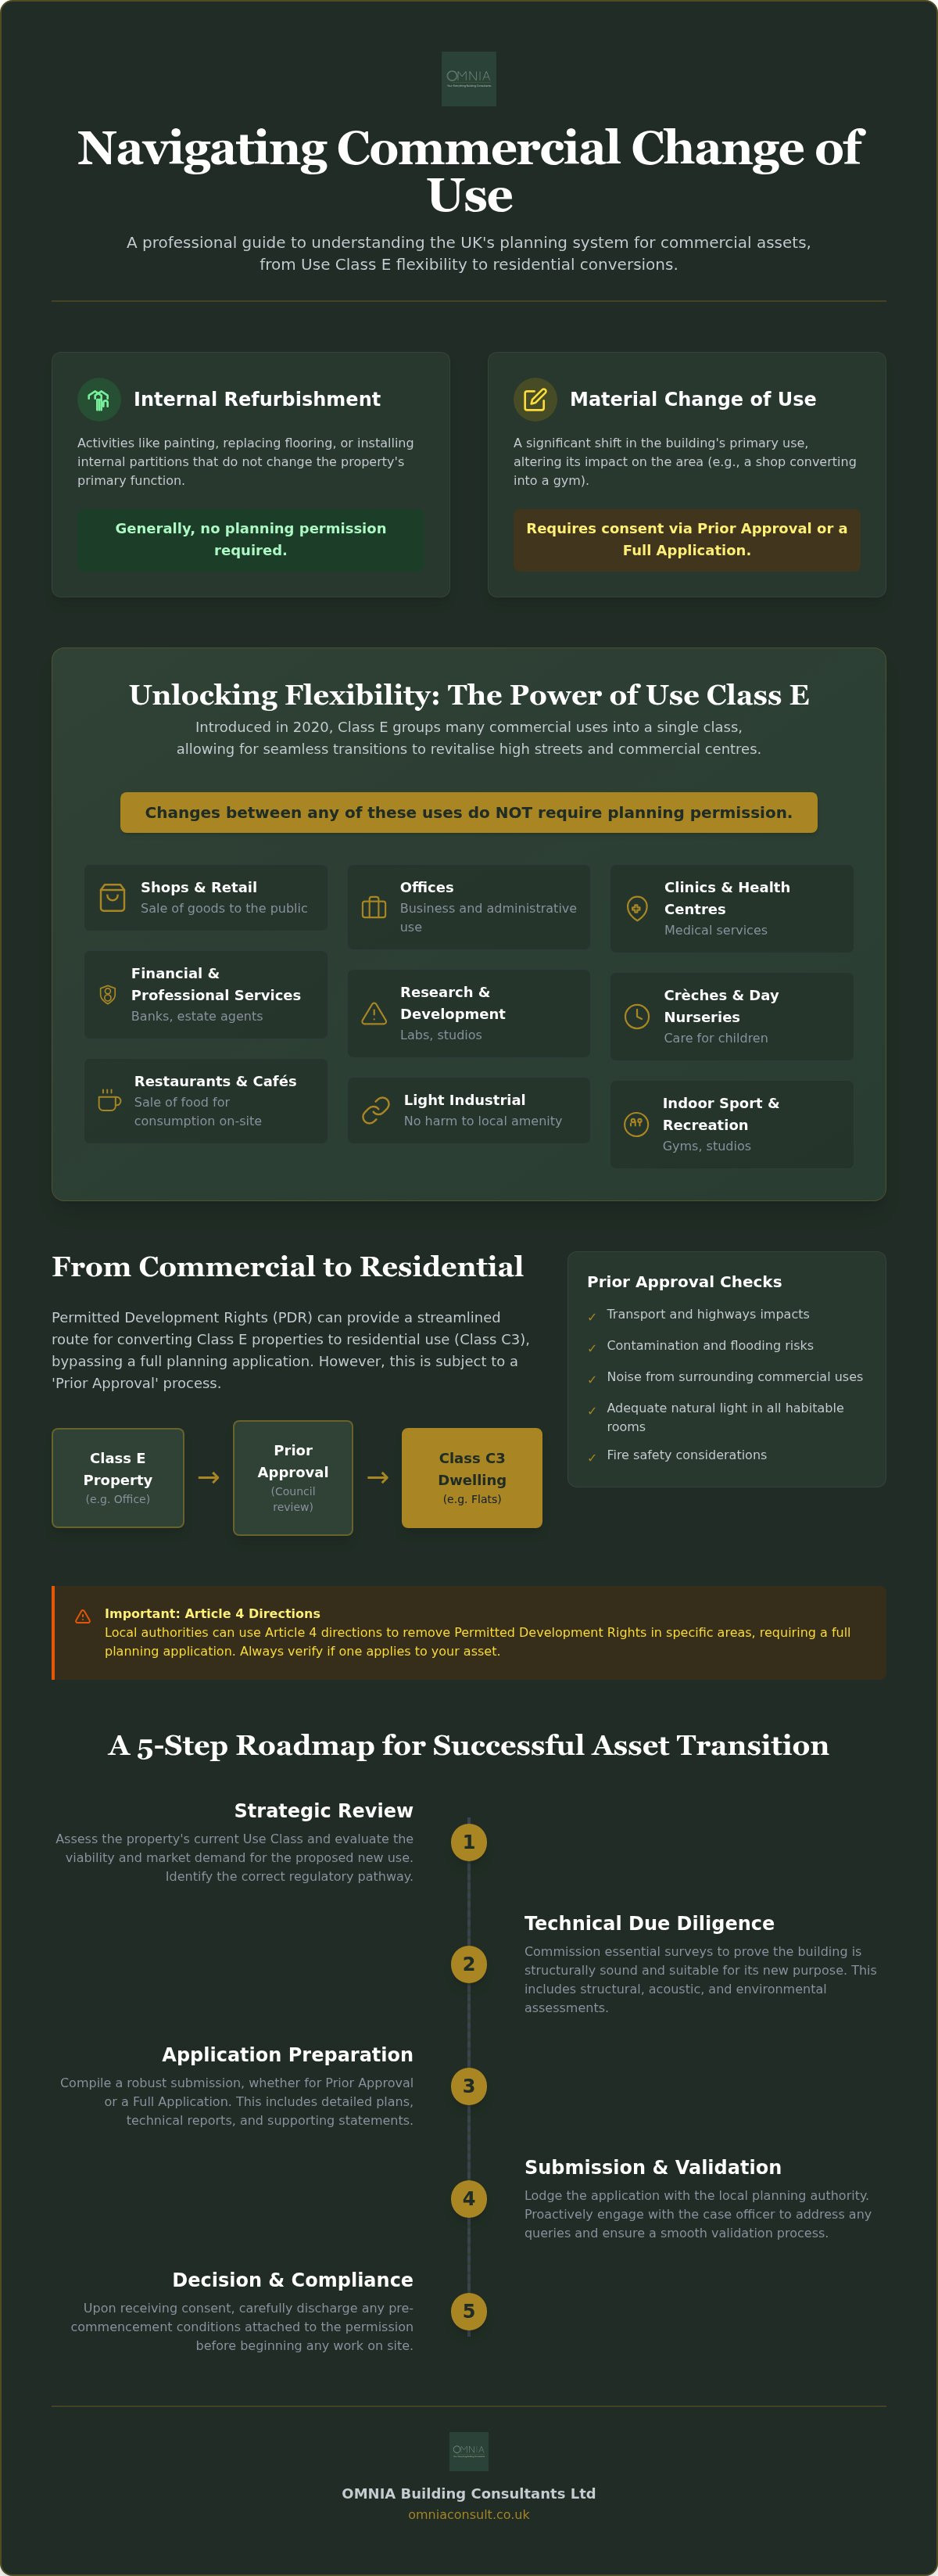
It's vital to distinguish between internal refurbishments and a formal change of use. Painting walls, replacing flooring, or installing new partitions usually doesn't trigger the need for change of use planning permission commercial applications, provided the core activity remains within the same Use Class. However, once the primary function of the space shifts, the regulatory landscape changes. Current 2026 planning policies increasingly prioritise the repurposing of brownfield sites and the regeneration of urban centres, making the transition of underused assets a key strategy for sustainable growth.
The Statutory Definition of Development
Section 55 of the Act defines development as the carrying out of building, engineering, or other operations, or the making of any material change in the use of buildings or land. To determine if your project requires consent, you must identify the "primary use" of the property. This is the dominant activity that defines the building's character. For example, if a business park office includes a small staff canteen, the canteen is considered an "ancillary use" and doesn't require separate permission. Problems arise when an ancillary function grows to become a primary one, potentially triggering enforcement action if not properly managed through a formal application.
Why Change of Use Matters for Asset Value
Securing the correct change of use planning permission commercial status is a strategic move that directly enhances an asset's marketability and long-term viability. A property with flexible consent is far more attractive to a diverse range of tenants, from boutique retailers to tech firms. Conversely, operating under an unauthorised use carries heavy risks. Local authorities can issue enforcement notices, leading to expensive legal battles or the total cessation of business operations. By proactively aligning your property with modern Use Classes, you protect the integrity of your investment whilst ensuring it remains fit for the evolving demands of the 2026 market. This professional stewardship ensures that your asset doesn't just survive but thrives within a shifting urban economy.
Navigating the UK Use Class System: Class E and Beyond
The introduction of Use Class E in September 2020 marked a pivotal shift in how we manage commercial property. By consolidating various uses, such as retail, offices, and light industrial, into a single broad category, the government aimed to foster a more resilient high street. This flexibility means that many common transitions no longer require a formal change of use planning permission commercial submission. For example, a former clothing shop can be repurposed as a yoga studio or a dental practice without the lengthy delays traditionally associated with the planning system.
While these reforms offer more room to move, the landscape remains nuanced. The House of Commons Library provides a detailed briefing on Permitted development and change of use, which clarifies how these rights interact with the wider statutory framework. Understanding these boundaries is essential for maintaining the long-term viability of your assets and ensuring your project remains on the right side of local authority oversight.
Class E: The Commercial, Business and Service Revolution
The primary benefit of Class E is that a change between uses within the class does not constitute "development" under the law. This allows for rapid commercial space optimisation. An asset manager might decide to move from a retail-focused model to a professional services hub if local demand shifts. However, you must remain vigilant regarding Article 4 directions. These are specific local authority orders that can override these national rights, often in conservation areas or specific business districts, requiring you to file for permission regardless of the national Use Class flexibility.
Sui Generis and Restricted Classes
Not all buildings enjoy the same freedom. Uses defined as "Sui Generis", meaning "of its own kind", remain strictly controlled. This category includes assets like public houses, cinemas, and hot food takeaways. Because these uses have distinct impacts on local amenity, noise, and traffic, any change to or from a Sui Generis use necessitates a full planning application. By 2026, the Sui Generis list has expanded to include emerging sectors, such as dark kitchens and certain types of high-intensity short-term storage, reflecting the changing nature of urban logistics. Before committing to a lease or purchase, it's wise to verify the current status of the building's regulatory compliance to avoid unforeseen legal hurdles.
Finally, Class F covers local community and learning uses, such as schools and libraries. These are often protected to ensure that essential services remain accessible within urban centres. Navigating these distinctions requires a holistic view of both the physical asset and the legal framework surrounding it, ensuring every step of the transition is planned with precision.
Permitted Development Rights and Prior Approval Examples
While Use Class E provides flexibility for internal commercial shifts, Permitted Development (PD) rights offer a regulated pathway for more significant transitions, such as converting a business unit into a dwellinghouse. The Class MA right remains a cornerstone of this strategy in 2026, allowing for the conversion of Class E properties to residential use. However, it's a common misconception that "permitted" implies an automatic right to proceed. In reality, these rights are conditional and require a formal Prior Approval process to ensure the project meets national standards and local infrastructure requirements.
Navigating the requirements for change of use planning permission commercial projects involves understanding that PD rights are a streamlined alternative to a full application, not a complete bypass of local authority scrutiny. According to official government guidance, certain developments are "permitted" by law, but they still necessitate a check on specific technical matters before work begins. This ensures that the transition of a commercial asset doesn't adversely affect the surrounding area or the safety of its future occupants.
How Permitted Development Rights Organise Transitions
To qualify for Class MA, a property must have been in commercial, business, or service use for a continuous period of at least two years prior to the application. This historical requirement prevents the rapid flipping of newly built commercial spaces and ensures that the rights are used for genuine repurposing. High-quality transitions, such as turning redundant office blocks into modern apartments, rely heavily on robust technical building specifications. These documents prove to the council that the existing structure can support the new use without compromising safety or local character.
The Prior Approval Mechanism Explained
The Prior Approval process allows local planning authorities to assess the impact of the change on several key areas. In 2026, the focus remains sharp on transport and highways impacts, contamination risks, and flooding. Crucially, all residential conversions under PD rights must now adhere to strict national space standards and ensure adequate natural light in all habitable rooms. This prevents the creation of substandard housing whilst allowing for the efficient reuse of urban land.
As of April 1, 2026, the fee for a prior approval application under Class MA is £260 per dwelling, with a further increase to £323 proposed for December 2026. If the project involves building operations, the fee is typically £536. Failing to secure this approval before starting work can lead to enforcement action, effectively nullifying the benefits of PD rights. A comprehensive technical survey is the most effective way to identify potential hurdles early, ensuring your application for change of use planning permission commercial is based on structural reality rather than optimistic assumptions.
The Technical Side: Surveys and Structural Considerations
While the legalities of change of use planning permission commercial applications occupy much of the pre-construction phase, the physical reality of the building fabric determines the project's ultimate success. A property might have the legal right to transition from an office to a medical centre, but its structural integrity must be validated against the requirements of the new function. This is why we recommend commissioning a fresh commercial structural survey UK before committing to a lease or purchase. This survey ensures the floor loadings, thermal performance, and general stability are capable of supporting the proposed operations without risk of failure.
Securing planning consent is a separate hurdle from satisfying Building Regulations. Whilst the planning department focuses on the use and appearance, Building Control scrutinises fire safety, ventilation, and drainage. Repurposing projects often involve complex changes to fire escape routes and compartmentation, particularly when moving toward residential or high-occupancy leisure uses. To manage these risks, the appointment of a CDM Principal Designer is essential. They take responsibility for the health and safety of the design phase, ensuring that the transition is not only legally compliant but also safe to construct and maintain.
Assessing Building Condition Before a Change of Use
Latent defects, such as hidden structural cracks or deteriorating roofing systems, can quickly halt a conversion project and drain contingency funds. A proactive approach involves carrying out commercial building condition surveys to identify these issues early. We also place a heavy emphasis on a "Damp and Fabric" check. Commercial assets often sit empty during the planning phase, making them susceptible to moisture ingress that could compromise the longevity of new internal finishes. Identifying these vulnerabilities allows for accurate technical specifications and prevents unexpected budget overruns.
Space Planning and Architectural Integrity
Optimising the layout for a new Use Class requires a blend of creative design and technical precision. Modern accessibility standards are far more rigorous than those of previous decades, often requiring significant alterations to entrances, lifts, and circulation spaces. Successful architectural design balances these modern requirements with the existing building fabric, preserving the asset's character whilst making it fit for 2026 standards. This holistic approach ensures that the "Fit for Purpose" status is achieved without compromising the aesthetic value of the property.
Before you submit your application for change of use planning permission commercial, ensure your project is underpinned by a thorough Building Condition Survey to protect your investment and ensure long-term viability.
Securing Consent: The Professional Planning Application Journey
Successfully obtaining change of use planning permission commercial consent is rarely a matter of simple form-filling. It's a journey of technical stewardship that requires a methodical approach to satisfy both statutory requirements and local policy nuances. For asset managers, the process is best viewed as a five-step roadmap: initial feasibility and technical surveying, pre-application engagement with the council, assembly of evidence, formal submission, and proactive management during the determination period. Engaging a commercial project management company early in this cycle ensures that every piece of evidence, from Design and Access Statements to transport assessments, is aligned with the project's commercial goals.
Once an application is submitted, the local authority enters a consultation period, inviting comments from the public and statutory consultees. This phase requires a steady hand to respond to technical queries or requests for clarification. We act as a proactive partner during these negotiations, ensuring that minor concerns don't escalate into costly delays or refusals. By maintaining a transparent and professional dialogue with planning officers, we help maintain the momentum of your project whilst protecting the long-term viability of the asset.
Preparing a Robust Technical Specification
Precision in your technical drawings and specifications is the most effective way to prevent planning delays. In 2026, local authorities are placing greater emphasis on the environmental impact of commercial transitions. Integrating sustainability reports and biodiversity net gain assessments into your application isn't just best practice; it's often a requirement for validation. Professional bid writing and submission management further strengthen your position, presenting a compelling case that justifies the change of use as a benefit to the local urban economy.
Navigating Listed Building Consent and Heritage Constraints
Repurposing heritage assets, such as Grade 2 listed commercial buildings, introduces an additional layer of complexity. Any internal or external alterations that affect the building's special character require separate consent. Our listed building consent consultants specialise in protecting historic features whilst facilitating modern functions. For instance, when repurposing a heritage bank into a modern office centre, we focus on preserving original architectural details whilst discreetly integrating 2026-standard technical specifications. This balanced approach ensures that historic integrity and commercial functionality coexist, securing the asset's future for decades to come.
Unlocking the Strategic Value of Your Commercial Portfolio
Navigating the 2026 planning landscape requires more than just a basic understanding of the law; it demands a precise balance between regulatory insight and technical reality. By mastering the nuances of Use Class E and the specific conditions of Class MA Permitted Development rights, you'll be better placed to adapt your property to meet shifting market demands. It's essential to remember that the physical integrity of the building and the accuracy of your technical specifications are what ultimately secure your project's success.
Securing change of use planning permission commercial consent is a complex undertaking that benefits from professional oversight. At OMNIA, our team of Chartered Building Surveyors and Expert Planning Consultants provides the comprehensive project stewardship necessary to guide your application from initial feasibility to final approval. We act as your trusted navigator, ensuring your assets remain compliant, functional, and valuable in an evolving urban economy.
Please contact OMNIA for expert guidance on your change of use application. With the right technical support, your property transition will be a seamless and rewarding journey.
Frequently Asked Questions
Do I need planning permission to change a shop into a cafe?
In most cases, you don't need a full application because both shops and cafes sit within Use Class E. This broad category allows for transitions between retail and restaurant uses without formal change of use planning permission commercial consent. However, you must check for local Article 4 directions that might restrict these rights. Additionally, any external physical changes, such as new shopfronts or extraction flues, will still require a separate planning application for building operations.
What is Use Class E and what does it cover in 2026?
Use Class E is a broad category introduced in 2020 that consolidates various commercial functions into a single class. It covers retail shops, cafes, restaurants, offices, indoor sports facilities, medical centres, and light industrial units. The primary benefit is that moving between these uses isn't considered "development" under the law. This flexibility allows asset managers to respond rapidly to market trends without the administrative burden and delays of a traditional planning application.
How long does a change of use planning application take?
Most standard applications are determined within eight weeks, whilst more complex or major developments may take up to thirteen weeks. If you're utilising Permitted Development rights, the Prior Approval process typically has a statutory limit of 56 days. Delays often occur if the local authority requests additional technical specifications or environmental reports. Engaging professional project management ensures your evidence is robust from the start, helping to maintain momentum throughout the consultation period.
Can I change commercial property to residential without planning permission?
You can convert Class E commercial units to residential dwellings under Class MA Permitted Development rights without a full planning application. However, this isn't an automatic right. You must still secure Prior Approval from the local authority, which assesses impacts like transport, flooding, and contamination. The property must also have been in commercial use for at least two years and meet national space and daylight standards to qualify for this streamlined route.
What happens if I change the use of a building without consent?
Unauthorised changes can lead to an enforcement notice from the local authority, requiring you to cease operations or return the building to its original state. This carries significant legal costs and can render an asset unmortgageable or unsellable. Beyond fines, operating without the correct change of use planning permission commercial status voids your insurance and risks building control intervention. Proactive regulatory compliance is the only way to protect your long-term investment and ensure professional peace of mind.
Is a structural survey required for a change of use application?
While not always a mandatory document for the initial planning submission, a structural survey is essential for the Prior Approval process and Building Regulations compliance. It proves the building is physically capable of supporting the new use without substantial reconstruction. For example, converting an office to residential use requires a validation of floor loadings and thermal performance. Identifying structural limitations early prevents budget overruns and ensures the property is truly fit for its new purpose.
Do Permitted Development rights apply to listed buildings?
Permitted Development rights are significantly restricted or entirely removed for listed buildings and properties in conservation areas. Any change of use for a heritage asset usually requires a full planning application alongside a separate application for Listed Building Consent. This ensures that any alterations respect the building's historic character and architectural integrity. We recommend consulting with a specialist to navigate these heritage constraints, as unauthorised work to a listed building is a criminal offence.
What is the Prior Approval process for commercial property?
Prior Approval is a simplified planning route used when a project falls under Permitted Development rights. The local planning authority doesn't look at the principle of the development, but instead focuses on specific technical matters like highways impact, noise, and contamination. In 2026, this process also includes mandatory checks on natural light and internal space standards for residential conversions. It remains a critical step that must be completed before any physical work begins on site.


