
Commercial Structural Survey UK: Property Asset Guide
- OMNIA Building Consultants

- 11 minutes ago
- 11 min read
An acquisition that looks perfect on paper can quickly become a significant financial burden if hidden structural liabilities within the UK's ageing building stock are overlooked. For any investor or asset manager, a commercial structural survey UK is far more than a simple box-ticking exercise; it's the foundation of a resilient property strategy. You're likely aware that the line between a basic condition survey and a full structural assessment is often blurred, leading to unnecessary uncertainty during critical negotiations or renovation planning.
It's understandable to feel anxious about the complexities of CDM 2015 regulations or the strict requirements of listed building status, especially whilst trying to maintain a clear view of long-term capital expenditure. This guide will show you how a professional structural assessment protects your investment and ensures your portfolio remains compliant with the latest RICS standards and mandatory ESG requirements. We'll explore how these technical insights provide a clear roadmap for future maintenance, giving you the assurance that every legal and safety obligation is met with professional precision.
Table of Contents
What is a Commercial Structural Survey in the UK?
A commercial structural survey UK is a rigorous, technical examination of a building's primary fabric and its various load-bearing elements. It's a comprehensive process that goes beyond surface-level aesthetics to scrutinise the very bones of a property. This assessment provides the "quiet expertise" necessary to understand how an asset will perform over its remaining lifecycle. Whether you're considering a high-value acquisition, managing leasehold obligations, or planning a major renovation, these surveys offer the professional authority needed to manage risk effectively. They act as a safeguard, ensuring that your investment is built on a stable foundation.
Commercial vs Residential: Why the Stakes are Higher
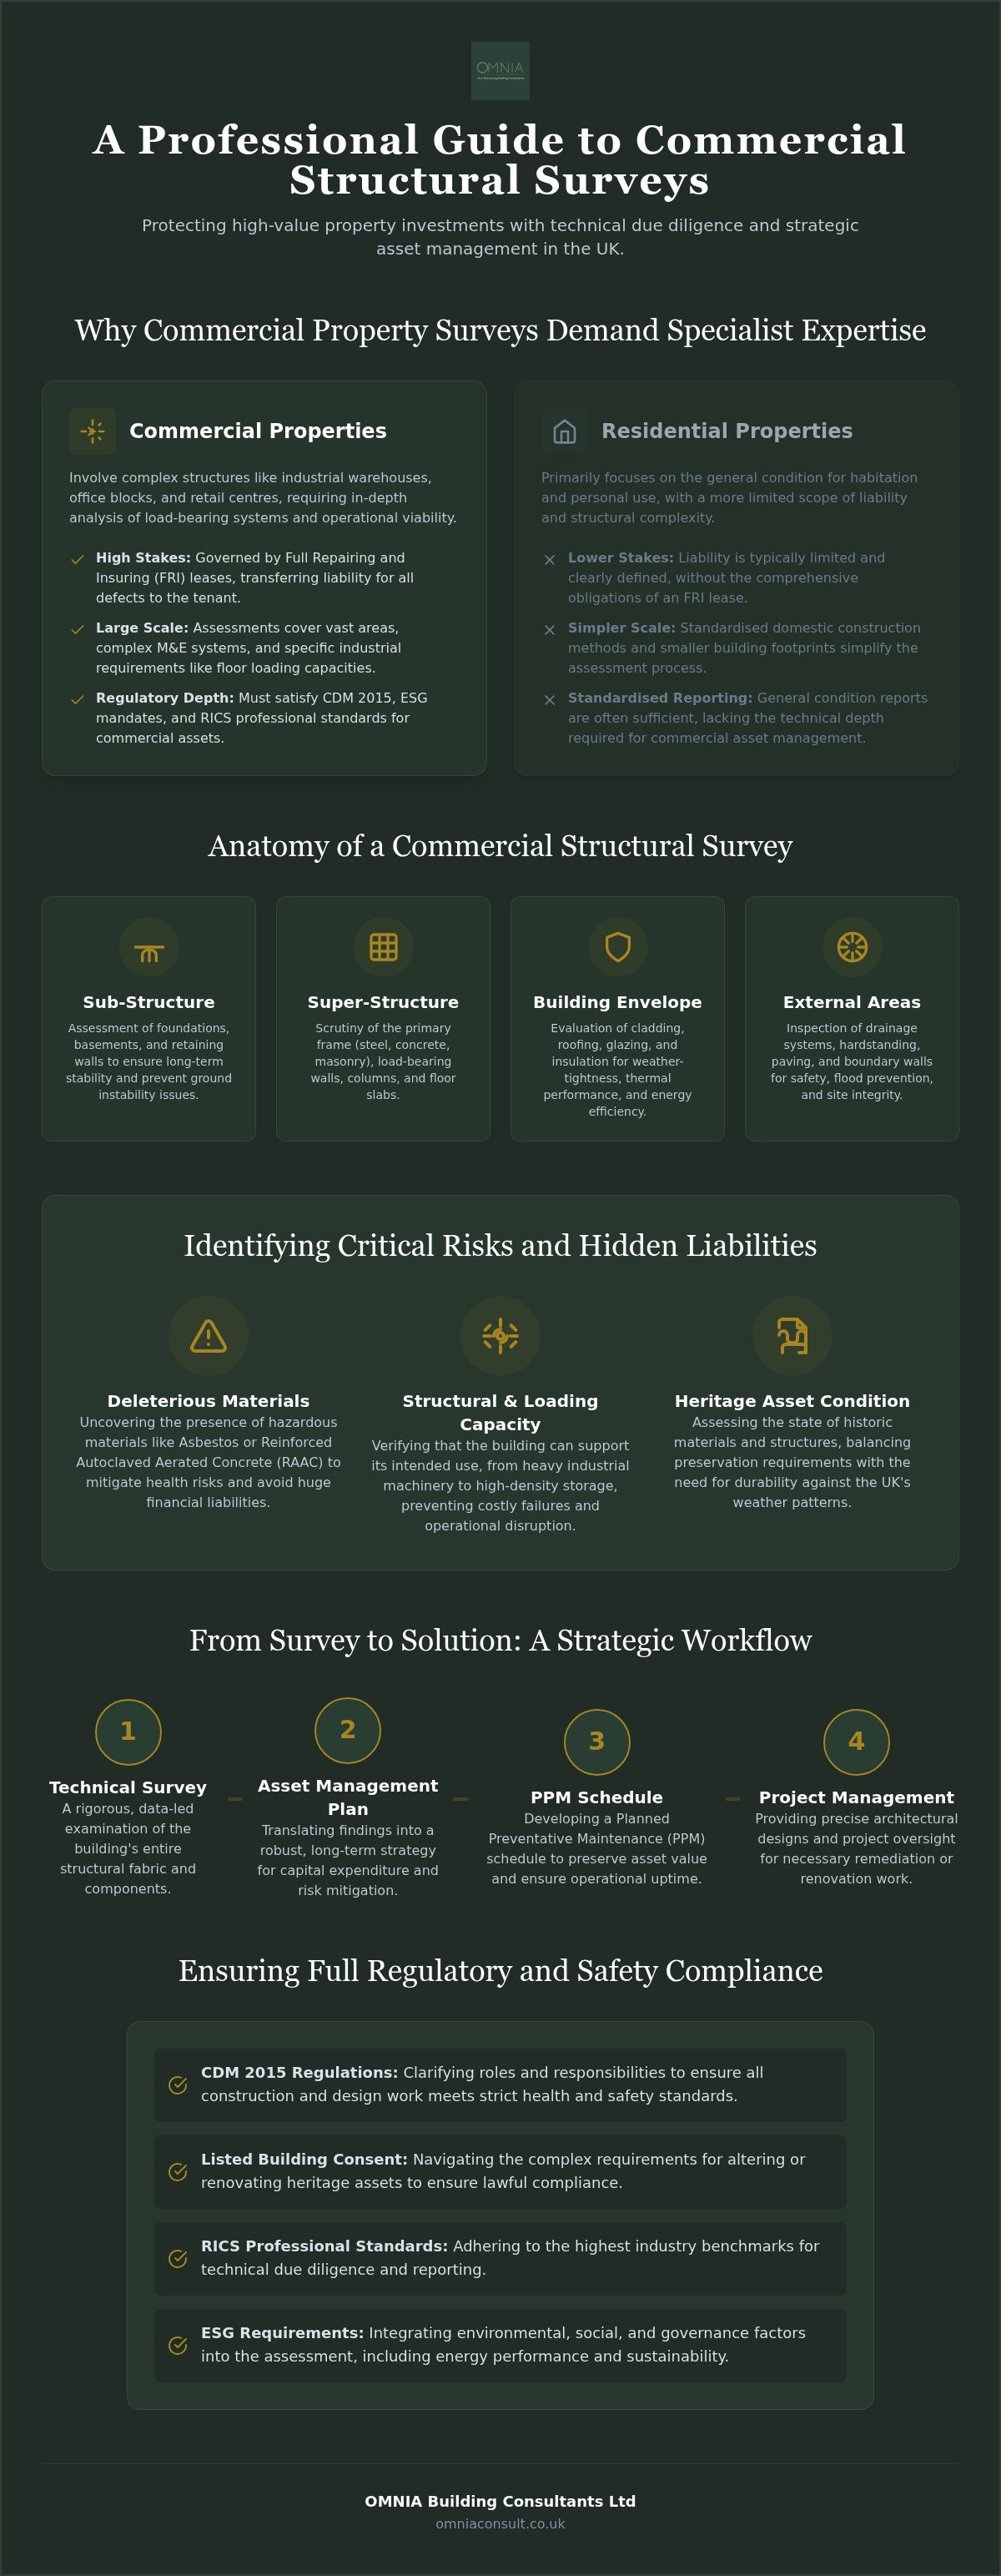
The complexity of commercial property far exceeds that of domestic dwellings. Most commercial agreements in the UK operate under Full Repairing and Insuring (FRI) terms. This means the tenant often inherits the liability for structural defects, regardless of when they originated. A standard residential report simply isn't designed for the scale of industrial warehouses, professional offices, or retail complexes. Technical due diligence requires a holistic view of the building's history and its future viability. It's about protecting your capital from hidden liabilities that could disrupt operations or lead to unforeseen costs. The scale of these assets demands a level of oversight that only a specialist can provide.
The Scope of a Professional Structural Assessment
A professional assessment leaves nothing to chance. It involves a detailed evaluation of the primary building frame, which might include structural steelwork, reinforced concrete, or traditional masonry. Surveyors also examine the external envelope and roof structures to ensure they're weather-tight and secure. Understanding the principles of construction surveying is vital here, as it provides the foundational methodology for assessing these complex systems. We also assess floor loading capacities, which is critical for businesses planning to install heavy machinery or high-density storage. The final report distinguishes between immediate structural risks that require urgent attention and long-term maintenance needs. This clarity allows for better strategic planning and ensures that all safety and regulatory obligations are met before any work begins.
The Technical Components of a Commercial Building Survey
A commercial structural survey UK requires a methodical deconstruction of the building’s physical state to ensure every element is fit for purpose. Technical Due Diligence is a rigorous process of risk identification for property acquisitions. We begin by scrutinising the sub-structure, where the integrity of foundations and basements is assessed to ensure the long-term stability of the asset. This is followed by a close examination of the super-structure, including load-bearing walls, columns, and floor slabs, to verify they can withstand the rigours of modern commercial operations. These primary elements form the skeleton of your investment and any weakness here can lead to significant capital expenditure later.
The building envelope also receives significant attention, specifically focusing on cladding, glazing, and thermal performance. These elements are vital for operational efficiency and ensuring compliance with The Building Regulations 2010. We also analyse external features such as drainage systems and hardstanding areas. These often-overlooked components are essential for site safety and flood prevention, particularly in regions prone to heavy rainfall. A failure in the drainage system can lead to ground instability, making this a critical point of inspection for any holistic building assessment.
Assessing the Building Fabric and Materials
Identifying deleterious materials is a non-negotiable part of our technical process. The presence of asbestos or reinforced autoclaved aerated concrete (RAAC) can pose significant health risks and massive financial liabilities for the unwary owner. For those managing heritage assets, we evaluate the condition of historic materials whilst considering their durability against unpredictable UK weather patterns. It's not just about identifying what's there, but understanding how those materials will degrade over time. This level of detail helps you manage the property with confidence, knowing that no hidden material defects are waiting to disrupt your business plans.
Structural Stability and Loading Capacity
We must establish whether the current structure can support your intended commercial use. This is especially important if you plan to install heavy machinery, high-density racking, or significant IT infrastructure. Our surveyors look for subtle signs of subsidence, heave, or structural fatigue that could compromise the building's safety over the next decade. Structural engineering calculations are often used to provide the mathematical certainty required for these complex projects. If you need a partner to guide you through these technical complexities, OMNIA offers the professional consultancy needed to secure your property's future and provide total peace of mind.
Integrating Surveys into Asset Management Planning
A commercial structural survey UK is often viewed as a singular event in a property's history, but its true value lies in how it informs the future. Rather than a transactional "check-box" exercise for an acquisition, the data gathered serves as a technical foundation for asset management planning buildings. By identifying the current state of primary load-bearing elements, owners can transition from reactive repairs to a structured Planned Preventative Maintenance (PPM) schedule. This proactive approach mitigates long-term liabilities by catching structural decay before it necessitates emergency intervention. Ultimately, this stewardship protects the capital value of an entire investment portfolio, ensuring that each asset remains a performing part of the business rather than a drain on resources.
Lifecycle Planning and Capital Expenditure
Effective asset stewardship requires a clear view of the financial horizon. We use survey data to forecast repair costs over 5, 10, or 20-year periods, allowing for precise capital expenditure (CapEx) budgeting. Prioritising urgent structural works is essential; delaying a roof repair or masonry stabilisation can lead to exponential cost increases as damage spreads to the building's interior. We help clients balance these immediate operational needs with the necessity of maintaining long-term structural integrity. This ensures that funds are allocated where they'll have the most significant impact on the property's longevity and safety, preventing the "maintenance backlog" that often plagues ageing UK building stock.
Strategic Decision Making for Landlords and Tenants
The insights from a structural assessment are invaluable during lease negotiations and dilapidations claims. For a landlord, it provides evidence of the building's condition at the start of a term; for a tenant, it identifies pre-existing issues that should be excluded from repairing obligations. Beyond legalities, these surveys reveal opportunities for space optimisation or building expansion. Knowing the exact loading capacity of a floor slab or the position of load-bearing columns allows for more ambitious architectural reconfigurations. This strategic foresight ensures the building remains a viable, flexible asset throughout its intended lifecycle, adapting to the changing needs of the commercial market whilst meeting all technical safety standards.
Regulatory Compliance and Specialist Considerations
Navigating the complex regulatory landscape of the UK’s built environment requires a meticulous approach to statutory obligations. A commercial structural survey UK serves as a primary tool for identifying how these legal requirements impact your property asset. Compliance isn't just about meeting the minimum standards set out in the UK Building Regulations; it involves a holistic understanding of how structural integrity intersects with fire safety legislation and health and safety mandates. This is particularly relevant given the Building Safety Act 2022, which has significantly increased the documentation and oversight required for commercial assets. Ensuring your property meets these evolving standards is essential for maintaining both its legal status and its market value.
Managing Grade I or Grade II listed commercial properties introduces an additional layer of complexity. Here, structural interventions must be sensitively balanced with the preservation of architectural significance. Engaging listed building consent consultants ensures that any proposed structural works are technically sound and likely to receive approval from heritage authorities. By integrating survey findings into the consent process, you avoid the risk of unauthorised alterations which can lead to legal penalties and the costly reversal of works. This level of oversight is vital for protecting the continuity of a historic investment.
Structural Surveys for Listed and Historic Buildings
Specialist techniques are necessary when assessing the structural health of historic assets. Standard methods often fail to account for the unique behaviour of historic masonry or the load-bearing characteristics of ancient timber frames. We use non-destructive testing to evaluate these elements without compromising the building's fabric. These assessments are vital for securing planning permission for adaptive reuse projects. They provide the technical evidence required to prove that a historic structure can safely support modern commercial uses whilst retaining its protected character. This level of detail is a prerequisite for any successful heritage development project, ensuring that modern requirements don't compromise the asset's integrity.
Health, Safety, and CDM 2015 Compliance
The findings of a structural survey have a direct impact on site safety. Identifying risks such as structural fatigue or unstable parapets is critical for protecting occupants and contractors alike. These insights inform the pre-construction information pack, which is a key requirement under the Construction (Design and Management) Regulations 2015. Our role often extends into CDM Principal Designer services, where we ensure safety is a core consideration of the design. The Principal Designer must plan, manage, and monitor health and safety in the pre-construction phase to eliminate or control foreseeable risks to anyone carrying out construction work. If you need a partner to navigate these safety and heritage requirements, OMNIA provides the expert consultancy needed to keep your project compliant and on track.
From Survey to Solution: The OMNIA Approach
At OMNIA, we believe a structural report shouldn't be the end of the conversation. Instead, it's the technical starting point for every successful property intervention. A commercial structural survey UK provides a wealth of data, but that information only becomes valuable when it's translated into actionable architectural design and precise technical specifications. Our approach focuses on technical stewardship, ensuring that remediation works are designed correctly from the outset. This "right first time" philosophy prevents the costly cycle of repetitive repairs that often occurs when symptoms are treated rather than the underlying structural cause. As one of the leading commercial project management companies, we oversee the transition from survey findings to physical solutions with methodical precision.
Architectural Design and Space Planning
Structural insights are the silent engine behind innovative space planning. When we understand exactly where the load-bearing elements sit, we can design layout changes that maximise the building's potential whilst respecting its original character. This is particularly vital when integrating modern technology and services into ageing frameworks. Our architectural team uses the survey data to ensure that new interventions, such as mezzanine floors or heavy IT infrastructure, are seamlessly incorporated without compromising the existing structure. This holistic view ensures that the building remains functional, safe, and commercially viable for decades to come. We don't just identify defects; we find opportunities for improvement within the building's fabric.
Contract Administration and Project Oversight
The execution phase of structural remediation is where many projects falter without professional guidance. We act as a steady hand during procurement and construction, providing the professional oversight necessary to ensure contractors adhere to our rigorous technical specifications. For complex heritage projects, our project management for listed building renovation ensures that every structural repair meets the high standards required by conservation officers. Through diligent contract administration, we monitor every step of the works, ensuring that regulatory standards are met and that the project is delivered with precision. This end-to-end support gives you the peace of mind that your structural assets are managed with the highest level of professional integrity.
Securing the Future of Your Property Portfolio
Viewing a commercial structural survey UK as a mere transaction overlooks its potential as a strategic asset management tool. Throughout this guide, we've explored how technical due diligence acts as a shield against hidden liabilities whilst ensuring your property remains compliant with evolving UK regulations. By integrating structural data into your long-term capital expenditure plans, you transform a technical report into a roadmap for sustained asset performance. Whether you're managing a modern industrial complex or a sensitive heritage site, the key to success lies in professional stewardship that bridges the gap between identifying a problem and executing a precise, technical solution.
Managing complex building stock requires a partner who understands the nuances of the regulatory landscape and the practicalities of structural remediation. OMNIA brings chartered technical expertise and specialist knowledge in listed building compliance to every instruction, providing comprehensive project management from the initial survey through to completion. We're here to guide you through every technical hurdle, ensuring your property remains a safe and profitable investment. Secure professional stewardship for your property assets with OMNIA and gain the confidence that your portfolio is in expert hands.
Frequently Asked Questions
What is the difference between a building condition survey and a structural survey?
A building condition survey provides a broad overview of a property's state, including its services and decorative condition. In contrast, a commercial structural survey UK focuses specifically on the technical integrity of the primary load-bearing frame, foundations, and floors. Whilst a condition survey is suitable for general maintenance planning, a structural assessment is essential when considering major alterations, heavy floor loadings, or when addressing specific signs of movement within an asset.
How much does a commercial structural survey cost in the UK?
The cost of a commercial structural assessment varies significantly based on the building’s size, age, and the complexity of its construction. Industrial warehouses require a different level of scrutiny compared to multi-storey office blocks or historic listed buildings. Because every property asset is unique, we provide bespoke technical proposals rather than fixed price lists. This ensures the scope of work aligns perfectly with your specific risk profile and the intended future use of the building.
Is a structural survey mandatory for a commercial property purchase?
While there's no statutory requirement to commission a survey during a purchase, it's often a prerequisite for securing commercial finance or insurance. For properties held under Full Repairing and Insuring (FRI) terms, the survey is the most critical part of your technical due diligence. It prevents you from inheriting expensive structural liabilities from the previous owner. Without this professional oversight, you risk significant capital expenditure for defects that were present before the acquisition.
How long does it take to receive a commercial structural survey report?
Most technical reports are delivered within five to ten working days following the site inspection. The site visit itself typically takes one or two days, depending on the property's scale and the accessibility of key structural elements. We prioritise accuracy and technical depth, ensuring the final document provides a clear roadmap for your asset management strategy. If the survey identifies complex issues, additional time may be required for structural engineering calculations or material testing.
Can a structural survey help with listed building consent applications?
A structural survey is an essential component of the listed building consent process. It provides the technical evidence heritage officers require to ensure that any proposed alterations won't compromise the historic fabric. By identifying the building's load-bearing capacity and the condition of original materials, the survey helps justify modern interventions. This professional approach demonstrates a commitment to preservation whilst allowing the building to adapt to new, commercially viable uses without legal risk.
What happens if a structural survey identifies deleterious materials like RAAC?
If RAAC or other deleterious materials are identified, the first step is a detailed risk assessment to determine the material's current condition. Our surveyors will advise on whether the material requires immediate remediation, structural reinforcement, or ongoing monitoring. Identifying these issues early allows you to manage the financial impact and ensure the safety of all building occupants. We'll help you navigate the necessary technical and regulatory steps to mitigate these liabilities effectively.
Do I need a structural survey for a commercial lease renewal?
A structural assessment is highly beneficial during lease renewals to clarify the extent of your repairing obligations. It provides a technical baseline for dilapidations negotiations, ensuring that you aren't held responsible for pre-existing structural decay. For landlords, it ensures the tenant has maintained the building’s primary fabric according to the lease terms. This clarity prevents legal disputes at the end of the term and protects the long-term capital value of the property for both parties.
How often should a commercial property undergo a structural assessment?
We recommend a commercial structural survey UK every five to ten years as part of a robust Planned Preventative Maintenance (PPM) schedule. You should also commission an assessment if you notice signs of movement or if you plan to change the building's use. Regular inspections ensure that minor structural issues are identified before they become major financial burdens, allowing for more predictable capital expenditure and better long-term asset stewardship.


