
Commercial Planning Objections: A Guide for Developers
- OMNIA Building Consultants

- 11 minutes ago
- 12 min read
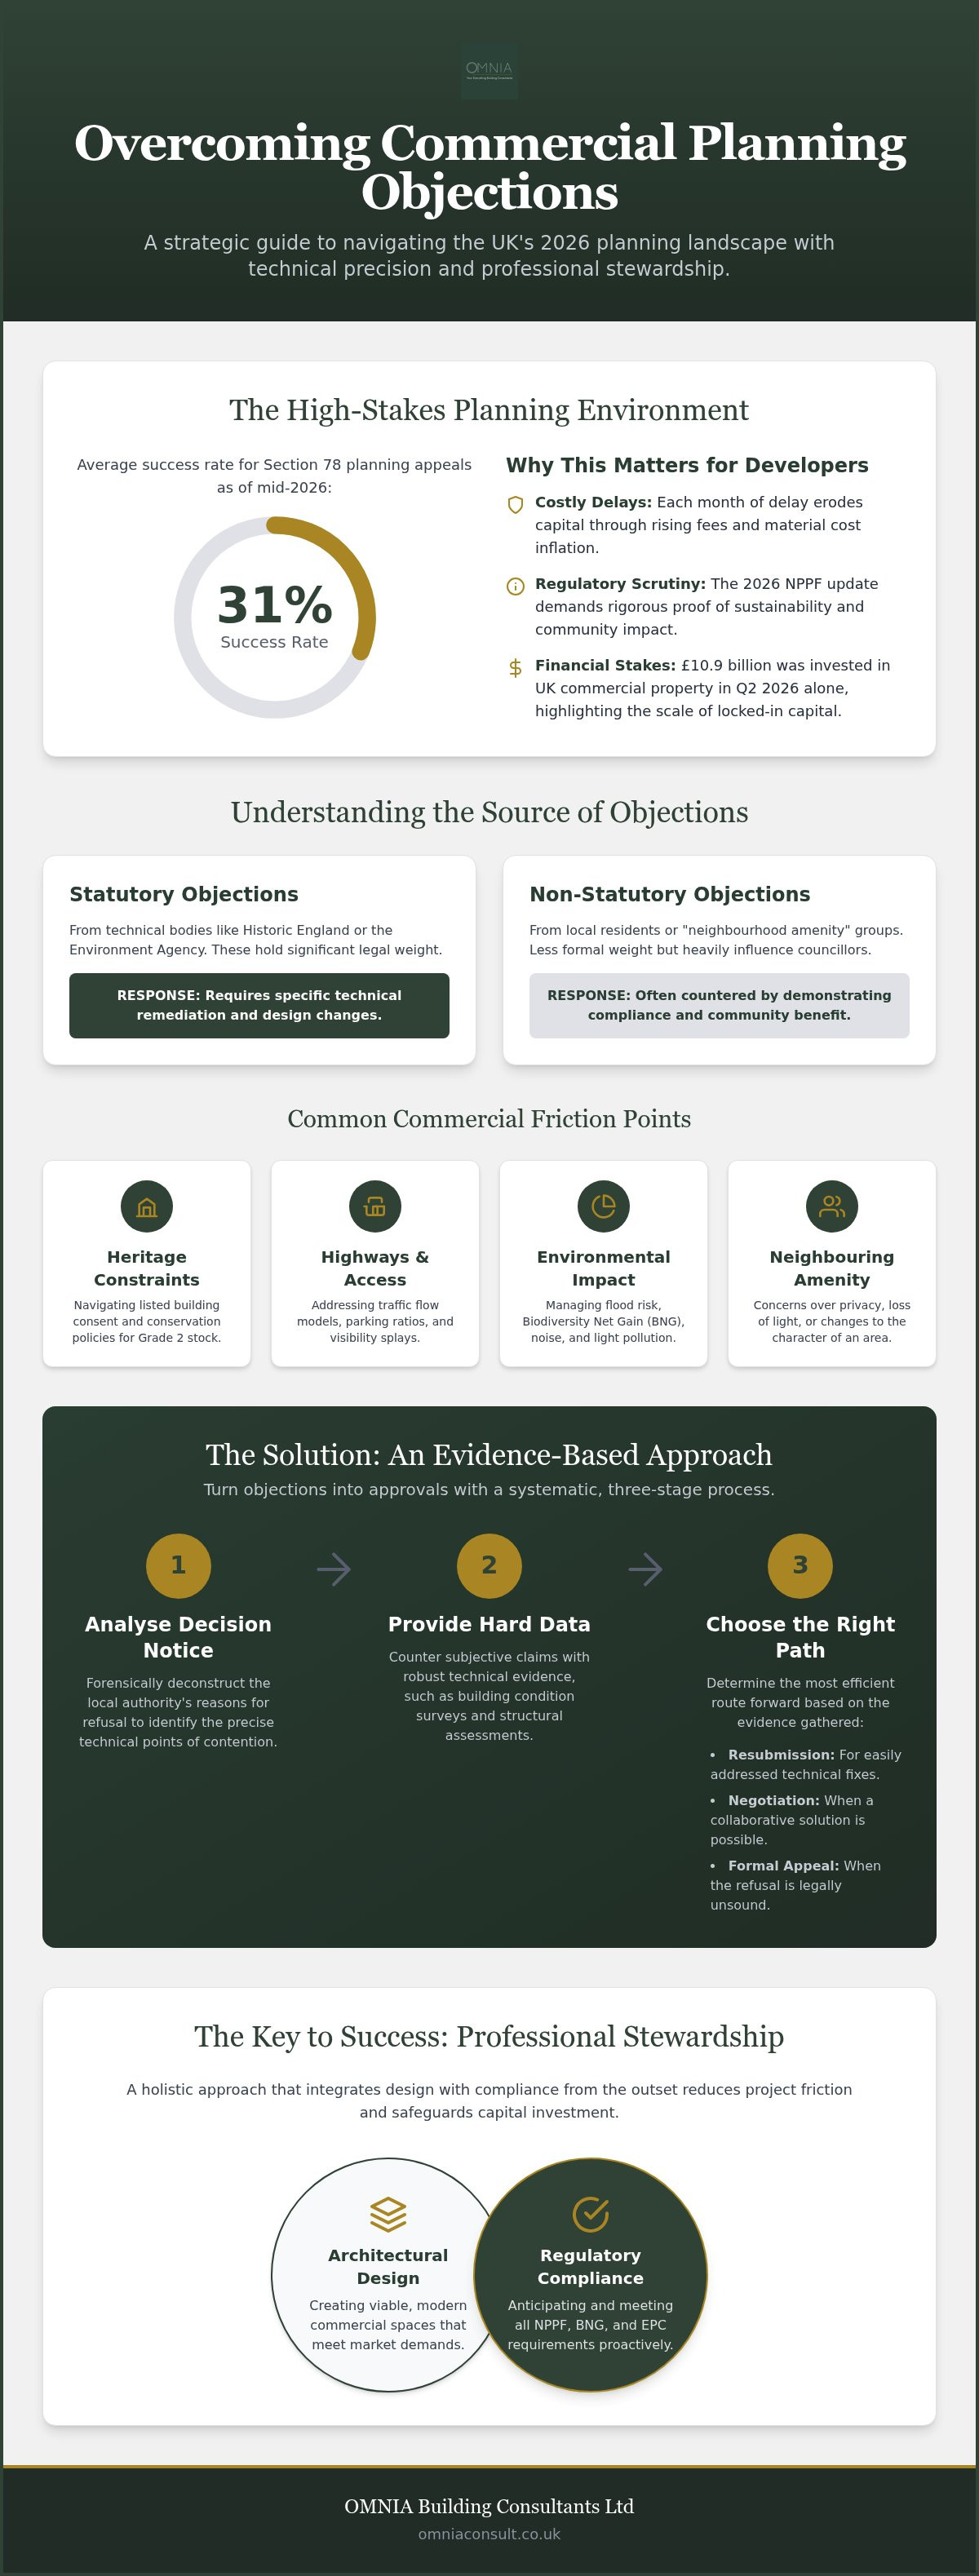
With the average success rate for s78 planning appeals sitting at just 31 per cent as of mid-2026, many developers feel that a single planning objection is the end of their project's viability. It's a high-stakes environment where a few misplaced technical details can lead to months of costly delays. You likely recognise the frustration of facing seemingly arbitrary decisions from local councillors or struggling to meet complex compliance requirements whilst your capital remains locked in limbo. However, overcoming commercial planning objections is often a matter of technical stewardship rather than starting your application from scratch.
This guide provides a systematic roadmap to deconstruct and resolve these obstacles through rigorous technical evidence and strategic design. You'll learn how to counter local authority claims with precision, ensuring your project aligns with the latest 2026 NPPF standards. We will examine how professional representation and robust building surveys can reduce your personal stress and provide the clarity needed to secure approval. By the end of this article, you'll have a clear strategy to navigate the planning system with confidence and maintain your project's momentum.
Table of Contents
The UK Commercial Planning Landscape: Why Objections Arise in 2026
Categorising Objections: From Heritage Constraints to Neighbouring Amenity
Deconstructing Objections through Technical Surveying and Evidence
Strategic Pathways: Resubmission, Negotiation, or Planning Appeal?
Professional Stewardship: How OMNIA Navigates the Planning Lifecycle
The UK Commercial Planning Landscape: Why Objections Arise in 2026
The August 2026 update to the National Planning Policy Framework (NPPF) has introduced a more streamlined, rules-based approach to development, yet commercial developers still face a gauntlet of potential refusals. Whilst the government aims to reduce delays, the reality on the ground often involves heightened scrutiny regarding sustainability and community impact. In an environment where £10.9 billion was invested in UK commercial property during the second quarter of 2026, the stakes for approval are incredibly high. Every week of delay doesn't just stall progress; it erodes capital through rising application fees and inflationary pressures on construction materials.
Statutory vs. Non-Statutory Objections
Understanding the hierarchy of opposition is vital for overcoming commercial planning objections. Statutory consultees, such as Historic England or the Environment Agency, provide technical assessments that hold significant legal weight. If these bodies object, the path to approval usually requires specific technical remediation or design changes. Conversely, non-statutory objections often stem from local residents or "neighbourhood amenity" groups. Whilst these carry less weight in a formal appeal, they heavily influence local councillors who sit on planning committees. The UK planning system is designed to balance these competing interests, but developers often find themselves caught between technical compliance and local political sentiment.
The 2026 Regulatory Environment
The current landscape demands a proactive approach to technical specifications. New requirements for Biodiversity Net Gain (BNG) and the anticipated Energy Performance Certificate (EPC) reforms in late 2026 mean that surface-level applications no longer suffice. Local authorities now expect detailed evidence of environmental stewardship and long-term asset viability from the outset. This is where OMNIA acts as a technical partner. By integrating architectural design with rigorous regulatory compliance early in the project lifecycle, we help anticipate hurdles before they become formal objections. With planning fees set to increase again on 8 December 2026, getting the technical data right the first time is a financial necessity. We focus on providing the professional stewardship required to navigate these complex layers of oversight, ensuring your project remains on track and within budget.
Categorising Objections: From Heritage Constraints to Neighbouring Amenity
Commercial planning objections are frequently more technical and data-driven than the typical residential dispute. Whilst a homeowner might worry about a lost view, a commercial developer must contend with Highways and Access concerns, such as traffic flow models, parking ratios, and visibility splays. These are quantifiable hurdles where local authorities often demand rigorous evidence to ensure public safety and infrastructure capacity. Similarly, environmental objections regarding flood risk, noise pollution, or light spill require specialist reports to demonstrate that the development won't adversely affect its surroundings. Overcoming commercial planning objections in these areas relies on substituting subjective opinion with hard technical data. With planning application fees having increased in April 2026 and another rise scheduled for December, the financial burden of these objections is substantial.
The Heritage Hurdle
Grade 2 listed buildings represent a significant portion of the UK's commercial stock, yet they trigger automatic scrutiny when a change of use or renovation is proposed. Balancing modern operational needs with the preservation of architectural integrity is a delicate process that requires professional stewardship. Navigating listed building consent requires a deep understanding of historic fabric and conservation policy. By utilising expert project management for listed building renovation, developers can provide the necessary technical evidence to prove that a building's long-term viability is best served through sensitive modernisation. This evidence-based approach often turns a conservation officer's "no" into a collaborative "yes" that respects the building's history whilst allowing for commercial growth.
Amenity and Public Perception
Subjective claims that a building is "out of character" or causes "overshadowing" can be the most frustrating obstacles to face. These objections often stem from a lack of visual clarity or fear of change amongst the local community. High-quality architectural design for commercial property serves as a powerful tool here, using 3D modelling and daylight analysis to debunk myths about loss of privacy or light. If local committee decisions remain unfavourable despite this evidence, understanding the formal planning appeal process becomes essential for protecting your investment. Strategies for overcoming commercial planning objections at this stage often hinge on proving that the design mitigates any perceived harm to the streetscape through high-quality materials and thoughtful massing. For those seeking a steady hand during these negotiations, our team provides the regulatory compliance expertise needed to maintain project momentum and ensure a clear path to approval.
Deconstructing Objections through Technical Surveying and Evidence
When a planning officer raises a concern, it's often framed as a subjective worry about the project's impact on the local area. However, the process of how planning applications are determined relies on material considerations that can be addressed through technical evidence. Overcoming commercial planning objections requires moving beyond verbal reassurances and providing empirical data that satisfies regulatory scrutiny. A Building Condition Survey acts as a foundational document in this regard, proving the physical necessity of a change of use or renovation by highlighting the current state of the asset and its requirements for long-term preservation.
Structural assessments and damp surveys provide the hard data needed to silence concerns regarding safety or feasibility. If a local authority suggests a building is unsuitable for a specific commercial purpose, a chartered surveyor's report provides a definitive counter-argument. We typically utilise a suite of technical reports to address these specific friction points:
Structural Surveys: These prove the load-bearing capacity of the existing fabric, ensuring it can support new commercial plant or increased floor loads.
Damp and Fabric Surveys: These identify underlying issues that justify specific material choices or ventilation designs, particularly in historic contexts.
Technical Specifications: These detail the precise methods of repair or construction, satisfying the granular requirements of planning officers.
Evidence-Based Planning
A professional survey is your strongest weapon because it shifts the conversation from opinion to fact. When overcoming commercial planning objections, the ability to convert a planning officer's general "concerns" into specific technical "solutions" is invaluable. This level of detail is particularly effective when integrated into asset management planning buildings, as it demonstrates a commitment to the long-term viability and stewardship of the property. This proactive stance shows the local authority that the developer is a responsible custodian of the built environment rather than just a temporary contractor.
The Role of the CDM Principal Designer
Ensuring safety is designed-in from the earliest stages satisfies both moral and regulatory duties. Utilising CDM Principal Designer services ensures that the project is compliant with the latest safety standards, which significantly reduces planning risk. By addressing health and safety during the design phase, you demonstrate a level of technical maturity that planning committees find reassuring. CDM compliance validates the technical maturity of a planning application by demonstrating that all foreseeable risks have been systematically identified and mitigated through professional oversight.
Strategic Pathways: Resubmission, Negotiation, or Planning Appeal?
Receiving a refusal notice can feel like a significant setback, but it's actually the start of a more focused phase of development. Strategic success in overcoming commercial planning objections begins with a forensic analysis of the Decision Notice. You must distinguish between "fixable" objections, such as a lack of specific technical data or minor amenity concerns, and "fundamental" objections that clash with core local policies. Most refusals fall into the former category, where the council is essentially asking for more evidence or minor design adjustments. If an appeal does become necessary, this analysis forms the basis of a robust evidence pack for the Planning Inspectorate, ensuring every point of contention is countered with professional data.
Engaging in post-refusal negotiations is often more productive than immediately moving to a formal challenge. By modifying architectural design or space planning to address specific concerns, you demonstrate a willingness to collaborate with the local authority. This is where commercial project management companies provide essential value, acting as a technical bridge between your commercial goals and the regulator's requirements. This proactive dialogue can often resolve issues that seemed insurmountable during the initial application phase.
When to Resubmit vs. When to Appeal
The choice between resubmission and appeal is a balance of time, cost, and probability. Given that s78 planning appeal success rates were only 31 per cent in the second quarter of 2026, the Planning Inspectorate route should often be a last resort. Resubmission allows you to utilise the "Free Go" rule, which permits one revised application within 12 months without a second fee, provided the character of the development remains similar. This path is typically faster and offers a psychological advantage; councillors are often more inclined to approve a scheme that visibly incorporates their previous feedback. With planning fees set to rise again on 8 December 2026, the "Free Go" rule represents a significant capital saving for developers.
Professional Representation and Bid Writing
Professional stewardship involves framing your planning statement through the lens of bid writing. Instead of aggressive legal posturing, which can alienate local authorities, we focus on persuasive technicality. Providing a comprehensive "Technical Specification" proves the quality and safety of your project to the council, moving the discussion away from subjective aesthetics toward objective compliance. This methodical approach ensures that your resubmission is seen as a high-quality, professional proposal rather than a confrontational challenge. If you are navigating a recent refusal and need to organise a technical recovery strategy, our team is ready to act as your trusted navigator through the next steps of the planning lifecycle.
Professional Stewardship: How OMNIA Navigates the Planning Lifecycle
Navigating the UK planning system requires more than just submitting drawings; it demands a holistic strategy that bridges the gap between architectural vision and regulatory necessity. OMNIA provides this through a unique blend of chartered surveying expertise, technical design, and proactive stewardship. By conducting thorough due diligence before an application is even submitted, we identify potential friction points that could lead to delays or refusals. This proactive approach is essential for overcoming commercial planning objections, as it allows us to present a technically mature proposal that anticipates the requirements of statutory consultees and local committees alike. We act as a steady hand in a complex industry, ensuring your capital is protected through every stage of the process.
End-to-End Project Management
One of the most significant challenges developers face is the fragmented nature of the consultancy market. OMNIA simplifies this by acting as a single point of contact for the entire lifecycle of a project. We organise technical teams to meet the rigorous deadlines of the planning cycle, ensuring that data from a building condition survey flows seamlessly into the architectural design and structural assessments. This continuity is vital for projects requiring listed building consent, where every design choice must be justified by technical evidence. Once approval is secured, our role evolves into contract administration and project delivery, providing a steady hand that ensures the final build matches the approved technical specifications. This end-to-end oversight reduces personal stress and ensures that the strategic goals established at the start are realised in the final asset.
Securing Your Property Investment
In a market characterised by shifting regulations and economic headwinds, technical precision is your best insurance against planning refusal. The 2026 NPPF updates and the upcoming EPC reforms mean that surface-level applications are no longer a viable strategy for commercial assets. By integrating asset management planning from the outset, we help you maintain the long-term viability and value of your property. Our commitment to integrity and comprehensive management means we don't just solve immediate planning hurdles; we look ahead to ensure your asset remains compliant and profitable for years to come. If you are currently facing resistance from a local authority or need a strategic partner for a complex development, contact OMNIA today to discuss overcoming your planning objections and securing the future of your project.
Securing the Future of Your Commercial Development
The path to project approval is rarely a straight line, yet most obstacles are simply data gaps waiting to be filled. By prioritising technical evidence and strategic design, you can transform a local authority's refusal into a collaborative approval. Success in overcoming commercial planning objections relies on replacing subjective debate with the rigorous precision of chartered surveying and architectural data. Whether you are navigating the complexities of Grade 2 listed building compliance or addressing highways concerns, a methodical approach ensures your capital remains protected. Don't let a temporary setback stall your long-term vision.
OMNIA provides the quiet expertise needed to lead your project through the most challenging regulatory landscapes. Our team offers comprehensive technical surveying and design services tailored to the specific needs of the 2026 planning environment. Partner with OMNIA to navigate your commercial planning challenges and benefit from our dedicated stewardship. With the right technical partner at your side, even the most complex planning hurdles become manageable steps toward a successful build.
Frequently Asked Questions
What are the most common reasons for commercial planning refusal in the UK?
Common reasons include inadequate technical evidence regarding highways impact, failure to meet 2026 Biodiversity Net Gain (BNG) requirements, or designs that clash with local massing policies. Often, a refusal stems from a data gap where the developer hasn't proven the project's viability or safety. Professional surveying and detailed technical specifications are essential to address these points. Ensuring your application aligns with the latest National Planning Policy Framework (NPPF) priorities is the most effective way of securing approval.
Can I appeal a planning decision if the local community strongly objects?
You can certainly appeal, as planning decisions must be based on material considerations rather than the volume of local opposition. Whilst councillors are influenced by community sentiment, the Planning Inspectorate focuses on policy alignment and technical data. Successfully overcoming commercial planning objections in this scenario involves proving that the project's impact on local amenity, such as noise or light pollution, is within regulatory limits through professional assessments and high-quality architectural design.
How long does the planning appeal process typically take for commercial assets?
The duration depends on the chosen procedure, but most commercial appeals are handled via written representations to save time. Following the April 2026 procedure reforms, the system aims for greater efficiency; yet developers should still expect a timeline of several months. For complex assets involving public inquiries, the process is significantly longer. Given the 31 per cent appeal success rate in mid-2026, many developers prefer post-refusal negotiation to avoid these lengthy delays.
Is it better to resubmit a modified application or go straight to appeal?
Resubmission is typically the preferred first step because it is faster and more cost-effective than a formal appeal. It allows you to address the specific reasons for refusal listed in the Decision Notice whilst maintaining a collaborative relationship with the council. By incorporating councillor feedback into a revised design, you increase your chances of success. An appeal should be reserved for fundamental policy disagreements where a compromise cannot be reached through technical stewardship.
What role does a building condition survey play in a planning application?
A building condition survey provides the empirical evidence needed to justify a change of use or a major renovation. It moves the conversation from subjective opinion to objective fact by documenting the physical state of the asset. This data is vital for proving that a building is redundant in its current form or requires specific structural interventions. It serves as a foundational document that validates the necessity of your proposed commercial development to planning officers.
How does listed building consent differ from standard commercial planning permission?
Securing listed building consent is a separate requirement that focuses specifically on the preservation of a property's historic and architectural significance. Unlike standard planning permission, which deals with land use and external appearance, this process scrutinises internal alterations and the impact on historic fabric. It requires a higher level of technical detail, often necessitating specialist heritage statements and granular technical specifications to demonstrate that the building's character will be protected whilst remaining commercially viable.
What is the "Free Go" rule for planning resubmissions in 2026?
The "Free Go" rule allows developers to resubmit a refused or withdrawn planning application once within 12 months without paying a second application fee. To qualify in 2026, the revised proposal must relate to the same site and be of a similar character to the original submission. This rule is a vital tool for overcoming commercial planning objections, as it provides a financial window to address council feedback through modified architectural design and updated technical reports.
How can a CDM Principal Designer help in overcoming planning objections?
A CDM Principal Designer ensures that health and safety risks are systematically identified and mitigated during the design phase. This role is crucial for securing approval because it demonstrates a high level of technical maturity and regulatory compliance. By proving that safety is designed-in from the start, you provide planning committees with the reassurance that the project is feasible and safe to execute, which reduces the perceived risk of the development.


