
Technical Building Specifications: Guide for 2026
- OMNIA Building Consultants

- 10 minutes ago
- 12 min read
Could a single vague sentence in your project documentation be the primary cause of a six-figure budget overrun? It's a reality many asset managers face when technical building specifications lack the necessary depth or clarity. You likely recognise the frustration of mid-project disputes over material quality or the persistent worry that your latest renovation might not fully align with the latest UK building regulations. It's exhausting to manage project drift when the initial roadmap is unclear. We believe that your documentation should act as the legal and technical glue that holds a project together, providing peace of mind and commercial protection.
By mastering these complexities, you ensure that every requirement is precise and every investment is shielded from unnecessary risk. This guide offers a clear framework for your project requirements, ensuring you can maintain the long-term viability of your assets whilst avoiding common pitfalls with contractors. We'll examine the essential components of modern documentation to help you lead your next project with quiet expertise and professional confidence.
Table of Contents
Defining Technical Building Specifications in Modern Construction
A technical specification serves as the definitive written instruction for a construction project. It isn't merely a list of materials; it's a formal contract document that establishes the required standards for quality, performance, and workmanship. In the context of 2026, technical building specifications have evolved into dynamic assets, often integrated with Building Information Modelling (BIM) and digital twins to provide a comprehensive record of a building's DNA. This digital shift ensures that every stakeholder, from the project manager to the site operative, understands the exact expectations for the finished asset.
As we move further into 2026, the reliance on cloud-based platforms like NBS Chorus ensures that these documents remain live and accessible. This evolution allows for greater precision, ensuring that technical building specifications are not just static PDFs but searchable, data-rich components of the project lifecycle. They provide the technical benchmark against which all work is measured, ensuring that the finished property meets the exact requirements of the client whilst adhering to the highest industry standards.
The Core Purpose of a Specification
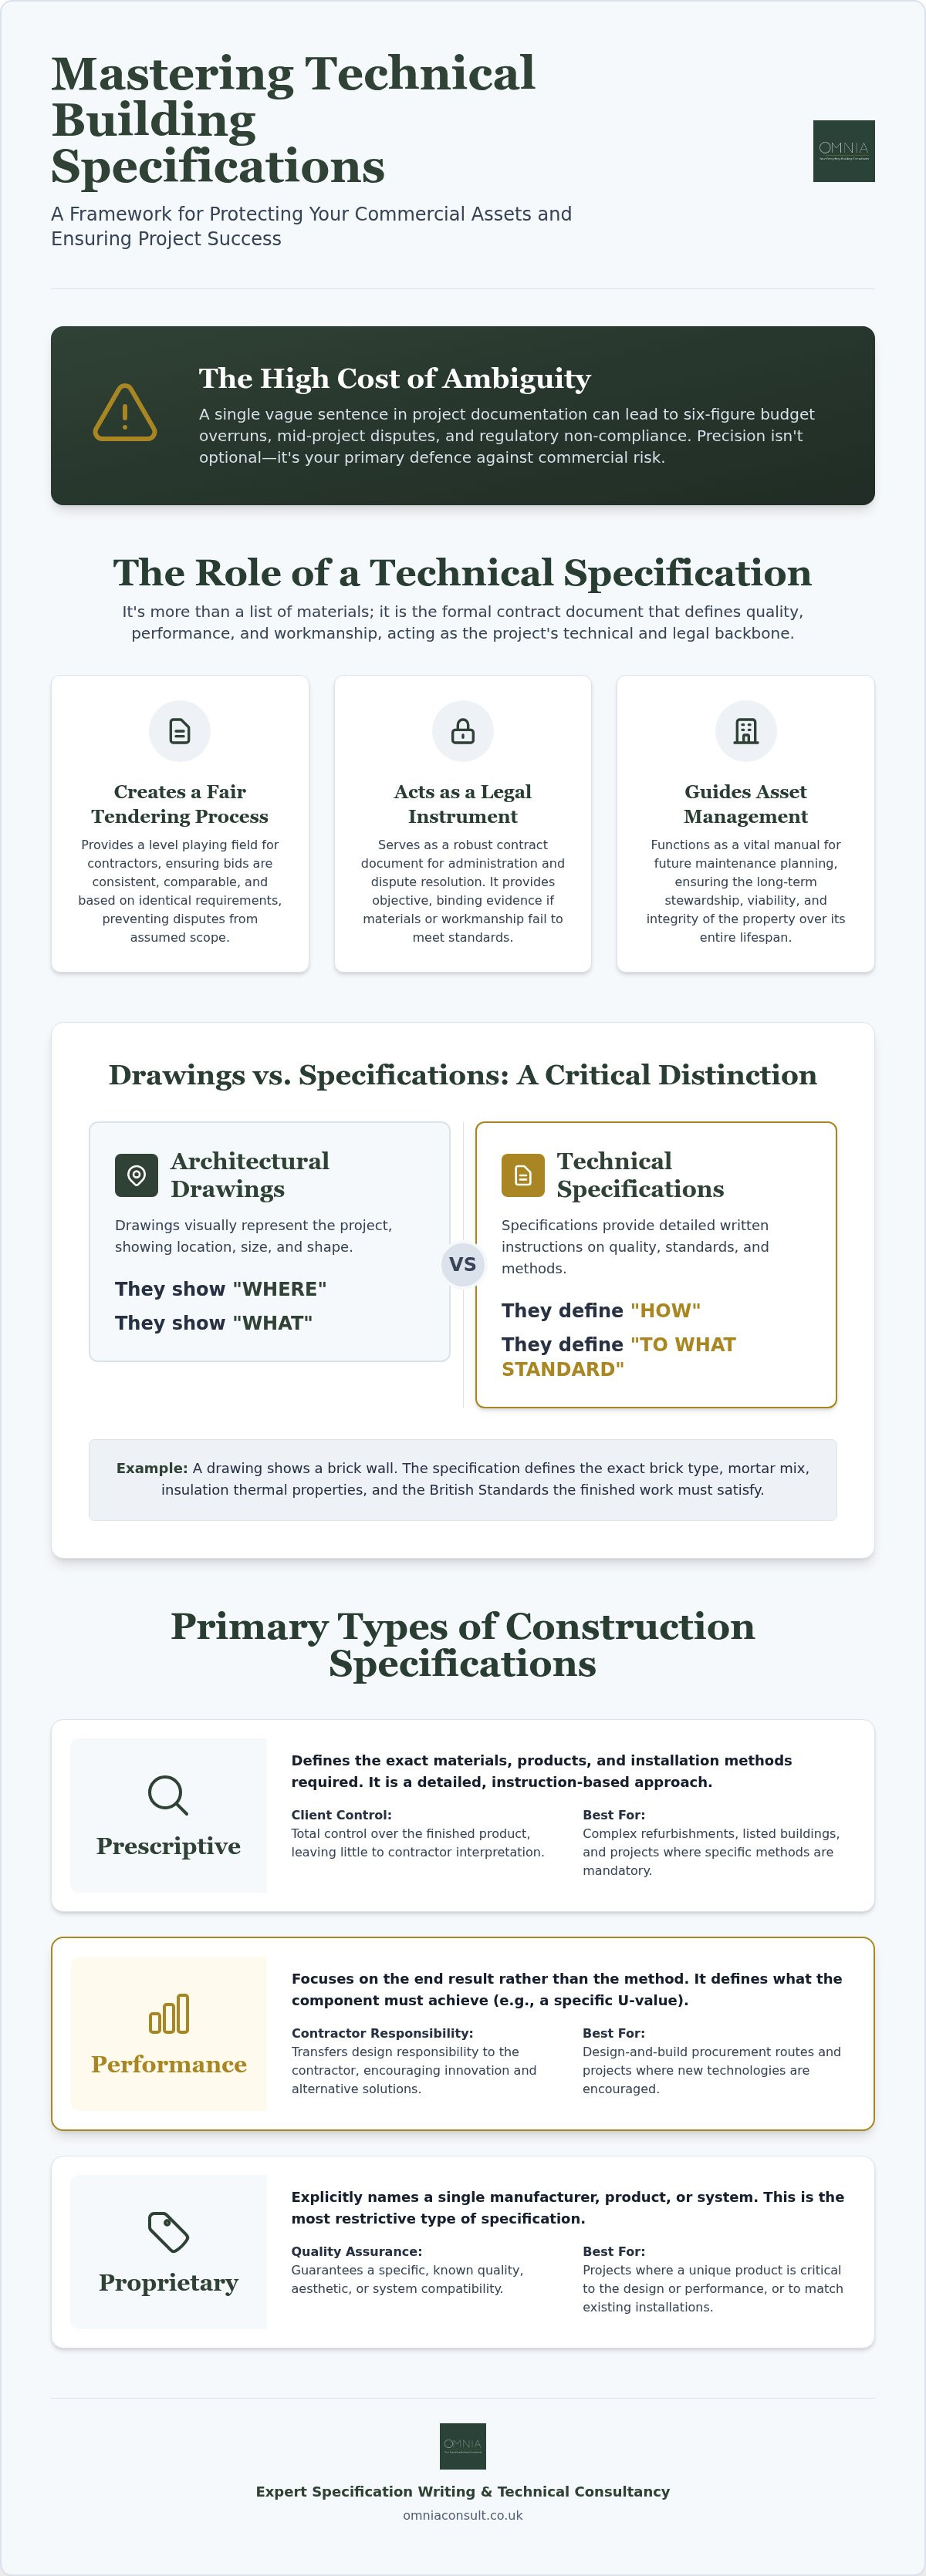
The primary function of a well-crafted specification is to provide a level playing field for tendering. Without it, contractors are forced to make assumptions, which leads to inconsistent pricing and eventual budget disputes. Beyond the tender stage, it becomes a robust legal instrument for contract administration and dispute resolution. Should a material fail or a standard not be met, the specification provides the objective evidence required to rectify the issue. Finally, it acts as a vital manual for future asset management planning, guiding maintenance teams on how to care for the building over its entire lifespan. It's about stewardship and ensuring the long-term integrity of the property.
The Interplay Between Drawings and Specifications
A common misconception is that architectural drawings tell the whole story. Whilst drawings are excellent at showing "where" a component is located and "what" it looks like, they rarely explain "how" it should be installed or "to what standard" it must perform. For example, a drawing might show a brick wall, but the specification defines the mortar mix, the thermal properties of the insulation, and the specific British Standards the brickwork must satisfy. This distinction is vital for quality control. Conflicting information between these documents is a significant risk; if the drawings suggest one thing and the text another, ambiguity thrives. Professional oversight ensures consistency across the entire documentation suite, eliminating contradictions that could otherwise lead to costly variations or delays on site.
Primary Types of Construction Specifications and Their Applications
Selecting the appropriate framework for your project is a strategic decision that dictates how risk and responsibility are shared between the client and the contractor. Whilst all technical building specifications aim for clarity, the method used to define requirements can vary significantly. In the UK, we typically categorise these into three primary types: prescriptive, performance, and proprietary. To ensure these documents are easily searchable and integrated into wider project data, professionals organise this information using the Uniclass 2015 classification system. This structured approach mirrors the rigorous standards championed by organisations like the Construction Specifications Institute (CSI), ensuring that technical data remains consistent across the global industry.
Prescriptive vs. Performance Specifications
A prescriptive specification is the most detailed approach, where the writer defines the exact materials, products, and installation methods required. It leaves little to chance, making it the preferred choice for complex commercial refurbishments or listed building projects where specific traditional techniques are mandatory. This method gives the client total control over the finished product but places the burden of design accuracy firmly on the consultant. It's an excellent choice when you need to maintain strict architectural standards.
Conversely, a performance specification focuses on the end result rather than the method. It might state that a wall must achieve a specific thermal U-value or acoustic rating, leaving the contractor to propose the most cost-effective way to meet that target. This approach is often better suited for new builds or large-scale developments where contractor innovation and supply chain efficiency can drive down costs. However, it requires robust technical building specifications to ensure the performance isn't compromised by lower-quality substitutions during the construction phase.
Proprietary Specifications and Named Products
Proprietary specifications are used when a specific manufacturer's product is essential to the design or function of the building. This is common in high-end architectural projects where the aesthetic or technical performance of a named product is non-negotiable. Whilst this ensures architectural integrity, it can sometimes limit competitive pricing during the tender stage.
To balance quality with budget, many documents include "or equivalent" clauses. This allows contractors to suggest alternatives, though it carries the risk of quality drift if not strictly managed. If you're unsure which route best protects your asset, seeking expert technical consultancy can help you strike the right balance between design intent and commercial value. Ensuring your proprietary choices are backed by technical data is the best way to maintain the long-term viability of your property.
The Critical Importance of Precision in Specification Writing
In the construction industry, "vague" is the most dangerous word. If a document merely calls for "high-quality finishes," it invites a contractor to select a cheaper brand that appears adequate initially but fails prematurely. Precise technical building specifications prevent this by citing exact standards, such as specific British Standards or ISO classifications. This level of detail stops "scope creep," the slow expansion of costs and time that occurs when requirements aren't clearly defined from the outset. By locking down every detail before the first spade hits the ground, you protect your financial interests from the risk of unexpected variations and mid-project disputes. Technical precision is the elimination of ambiguity in material standards.
Hidden costs often lurk within the gaps of a poorly written document. When a contractor encounters an area of uncertainty, they'll naturally price for the highest risk or, conversely, bid low and seek to claw back costs through variations later. A precise specification removes this uncertainty, ensuring that the tender returns you receive are accurate, comparable, and legally binding. This clarity provides a reassuring sense of control, allowing you to manage your property assets with the confidence that the finished work will mirror your original intent without fiscal surprises.
Mitigating Risk through Detailed Requirements
Detailed requirements serve as a primary defence against aggressive "value engineering." Whilst contractors often suggest alternatives to reduce costs, these substitutions can compromise the structural longevity of your asset if they aren't strictly monitored and validated against the original brief. For instance, a generic instruction to "address moisture issues" lacks the necessary weight to ensure a quality outcome. Instead, a comprehensive damp survey should inform a precise damp-proofing specification. This document dictates the exact chemical injection or membrane system required for the specific masonry type, ensuring the remedial work is a long-term solution rather than a temporary fix that fails once the defects liability period expires. High technical precision directly correlates to the long-term viability of the building fabric.
The Role of the Technical Consultant
Translating a client’s vision into a technical reality requires a seasoned professional who understands the nuances of the built environment. A "standard" specification template often fails to account for a site's unique history, its architectural heritage, or specific structural complexities. A technical consultant acts as a proactive partner, creating project-specific documents that provide both legal and technical protection. By engaging professional technical specification writing services, you ensure that your project is managed with a steady hand. This stewardship ensures the final asset is not only built to the correct standard but is also positioned for successful asset management planning and maintenance for years to come.
Navigating Regulatory Compliance and Technical Standards
Compliance with UK Building Regulations isn't optional; it's the baseline for every safe construction project. Your technical building specifications act as the formal record of how these statutory requirements will be met on site. By referencing specific British Standards (BS) and Eurocodes, the writer ensures that every component, from structural steel to fire-rated doors, is fit for its intended purpose. This technical rigour is especially vital for CDM Principal Designer services, where the specification serves as a primary tool for managing health and safety risks throughout the building's lifecycle.
A well-structured document doesn't just list products; it integrates technical standards into the very fabric of the project's execution. It provides a clear audit trail for building control officers and insurers, proving that the chosen materials meet the necessary fire, thermal, and structural performance criteria. This level of detail is essential for protecting the asset's value and ensuring that the final build is both legal and insurable. Without this precision, property owners face the risk of costly remedial works or even legal action should the building fail to meet modern safety benchmarks.
CDM 2015 and the Specification Process
Under the CDM 2015 regulations, the specification is far more than a material list; it's a vital communication channel for safety information. The designer has a legal duty to specify materials and methods that are safe to install, maintain, and eventually demolish. This might include specifying pre-fabricated components to reduce work at height or selecting non-toxic coatings to protect operatives. Aligning your project documentation with CDM principal designer responsibilities ensures that technical accuracy and site safety go hand in hand, protecting both the workers and the client's reputation.
Listed Buildings and Heritage Compliance
Historic assets demand a more nuanced approach to technical writing. When working with heritage fabric, technical building specifications must prioritise material compatibility to prevent long-term damage. Using modern, non-breathable materials on a timber-framed or lime-mortared building can be catastrophic. Expert listed building consent consultants rely on these precise documents to demonstrate to local authorities that the proposed works respect the building's character. Whether it's the specific grade of lead for a roof or the exact mix of a hydraulic lime mortar, the specification ensures that traditional methods are upheld with modern precision.
Ensuring your project meets these complex standards requires a partner who understands the intersection of law and architecture. If you need support with technical documentation or regulatory compliance, our team provides the steady guidance required to navigate these requirements with confidence.
Optimising Project Outcomes through Expert Technical Consultancy
Beyond the immediate construction phase, technical building specifications function as a sophisticated strategic asset management tool. They aren't merely reactive documents; they represent a proactive investment in the asset’s commercial future. By utilising professional bid writing, you ensure that the tendering process is transparent and that only contractors with the necessary technical capacity are shortlisted. This avoids the common trap of selecting a low-cost bid that lacks the technical competence to deliver the required standards. This methodical approach provides the peace of mind that comes from having a steady hand at the helm. OMNIA Building Consultants Ltd serves as this partner, offering the comprehensive project oversight required to navigate the complexities of the modern built environment with quiet expertise.
From Asset Management to Project Completion
A robust specification provides the technical baseline for the entire project lifecycle. It integrates seamlessly into a broader asset management planning strategy by documenting the exact performance standards required for long-term durability. Once the project moves on-site, the focus shifts to contract administration. Here, the consultant ensures that the contractor's execution remains faithful to the original technical intent. This oversight prevents the quality dilution that often occurs when technical documentation is handed over to a site team without professional supervision. By maintaining a controlled environment, we ensure that every material used and every installation method employed matches the high standards established during the design phase. It's about maintaining a holistic view of the project, ensuring the immediate physical requirements align with the long-term viability of the property.
Next Steps for Property Owners
For property owners ready to commence their next project, the journey starts with an accurate assessment of the existing fabric. A preliminary building condition survey is the essential first step, identifying the specific areas where technical building specifications are most critical. This initial survey informs the level of detail required, whether you're embarking on a complex structural repair or a high-end commercial fit-out. Having a technical partner ensures that your project is grounded in precision and regulatory integrity from day one. Contact OMNIA Building Consultants Ltd for expert technical building specifications to begin your next project with confidence. By choosing a partner that understands the intersection of surveying and strategic management, you secure the future value of your property assets through professional stewardship.
Securing Your Property Assets through Technical Precision
Mastering the intricacies of technical building specifications represents the most effective strategy for shielding your investment from the financial risks of budget overruns and regulatory non-compliance. By moving beyond vague requirements and embracing technical precision, you establish a robust framework that ensures your project remains on track and strictly adheres to modern standards. This documentation serves as a vital safeguard, bridging the gap between architectural vision and physical reality whilst providing the necessary legal protection for successful contract administration.
As chartered surveyors with extensive commercial experience, the team at OMNIA Building Consultants Ltd acts as your trusted navigator through the complexities of project management and CDM roles. We provide the steady hand required to maintain the integrity of your property assets, ensuring every technical detail aligns with your long-term commercial goals. Ensure your project precision with OMNIA Building Consultants Ltd to secure the success of your next development. With a proactive partner at your side, you can lead your construction journey with absolute professional confidence and total peace of mind.
Frequently Asked Questions
What is the difference between a building specification and a schedule of works?
A specification describes the quality and standards of materials and workmanship, whilst a schedule of works is a chronological list of tasks. The specification explains "how" and "to what standard" a job must be completed, whereas the schedule focuses on "what" and "where" things happen. In 2026, combining both ensures a contractor knows the exact scope and the technical benchmark required for every individual task.
Do I need a technical specification for a small commercial refurbishment?
Yes, even small refurbishments benefit from technical building specifications to prevent disputes over finish quality and material substitutions. Without one, you're vulnerable to contractors using inferior products that might compromise the building's fire safety or thermal performance. It ensures that even a small-scale investment is protected and that the asset remains viable for the long term through clear, professional oversight.
Who is responsible for writing the technical building specifications?
The lead consultant, typically a chartered surveyor or architect, is responsible for producing these documents. They possess the technical depth to translate your requirements into precise industry standards. In complex projects, specialists like a CDM Principal Designer might contribute safety-specific requirements to ensure the documentation is comprehensive and compliant with all current UK statutory obligations. This collaborative approach ensures every technical detail is covered.
How do technical specifications impact the total cost of a construction project?
Precise specifications typically lower the total cost by reducing variations and mid-project disputes. Whilst the initial consultancy fee for writing technical building specifications is an upfront cost, it prevents contractors from adding high risk premiums to their tenders. Clear documents lead to more competitive, accurate bidding and protect you from the financial "scope creep" often caused by vague requirements during the active construction phase.
Can a contractor change the materials listed in a proprietary specification?
Not without formal approval through the contract administration process. If a specification names a specific product, the contractor must use it unless an "or equivalent" clause is included and they can prove the alternative meets every performance metric. Any proposed change should be documented as a formal variation to maintain the architectural integrity and warranty validity of the building, ensuring the long-term stewardship of the asset.
How often should technical specifications be updated during a project?
Specifications should be treated as live documents that are updated whenever a significant design change or material substitution is agreed. Whilst the core document is finalised before tendering, modern platforms like NBS Chorus allow for seamless revisions. Keeping the documentation current ensures that the "as-built" record accurately reflects the physical asset, which is vital for future maintenance and asset management planning throughout the building's lifecycle.
What happens if there is a conflict between the drawings and the specification?
Most standard UK construction contracts, such as JCT or NEC, include a "precedence of documents" clause to resolve such conflicts. Traditionally, the written specification takes precedence over drawings for quality and standards of materials. However, it's always best for your lead consultant to identify and rectify these discrepancies during the pre-tender stage to avoid confusion and potential claims on site during the build.
Is a technical specification a legally binding document in the UK?
Yes, when it's incorporated into the construction contract, it becomes a legally binding part of the agreement between the client and the contractor. It provides the objective evidence required for dispute resolution and contract administration throughout the project lifecycle. Failure to meet the standards set out in the specification constitutes a breach of contract, allowing the client to demand remedial works at the contractor's expense to ensure compliance.


